
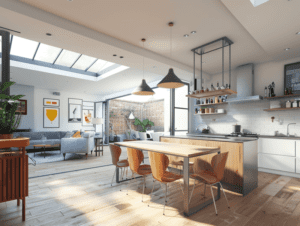
Kitchen Extension Ideas for Modern Homes
Kitchen Extension Ideas for Modern Homes Picture the joy on your child’s face when they realise they can invite their friends over for homemade pizza

Planning Rules For Extensions: FAQs Answered
Planning Rules for Extensions: FAQs Answered Imagine you’re expecting a new family member and need more space at home. Planning an extension is much like
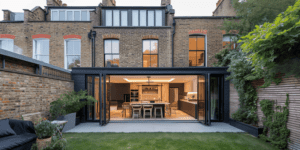
Party Wall Agreement FAQs: Your Questions Answered
Party Wall Agreement FAQs: Your Questions Answered Are you planning on renovating your home or perhaps building an extension, and wondering what a Party Wall
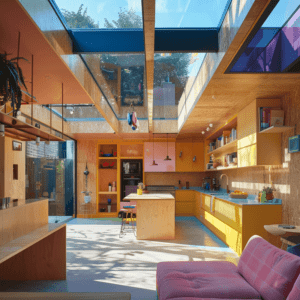
Do You Need An Architect For An Extension?
Do You Need an Architect for an Extension? Involving an architect can significantly improve the design and planning process, ensuring your extension is both aesthetically

House Extension Guide: From Design to Completion
Home extensions, an ingenious solution for expanding living spaces, are essential for households needing to adapt without the upheaval of relocation. Improving Quality of Life
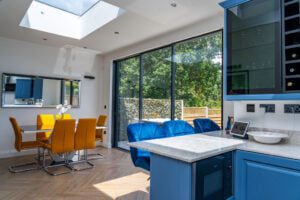
House Extension Made Easy – Simplifying Your Home Extension Project
House Extension Made Easy: Simplifying Your Home Extension Project In London and its surrounding areas, the average property price per square metre is astronomical, setting

The Value of Home Extensions: Increasing Your Property’s Worth in the UK Housing Market
Are you considering ways to increase the value of your property while simultaneously enhancing your living space? A well-executed home extension can be a smart
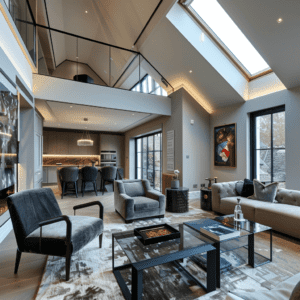
Transform Your Home with Experienced Loft Conversion Specialists
Transform Your Home with Experienced Loft Conversion Specialists Are you contemplating a loft conversion to meet the needs of your growing family? A loft conversion
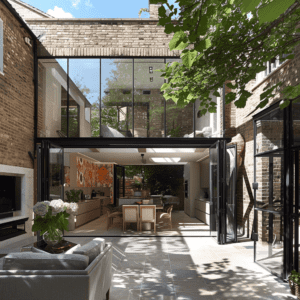
Bespoke House Renovation: Embrace Luxury Living
Bespoke house renovation: embrace luxury living Are you envisioning a home transformation that mirrors your family’s growth and aspirations? Imagine a sanctuary that not only
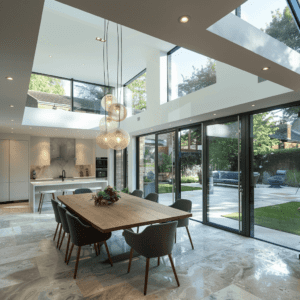
High-End Construction -The Ultimate Guide for Quality Building
High-End Construction: The Ultimate Guide for Quality Building In the heart of London, high-end construction is not merely about structures—it’s about crafting legacies that stand
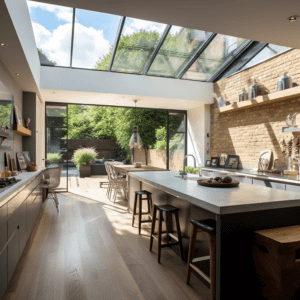
London Loft Family: Your Go-To for Stunning Home Extensions
Imagine your family’s life seamlessly extending into an extra room, crafted with immaculate detail and a bespoke touch. Space in London homes is a premium,

loft Conversions In Hertfordshire: Why Choose London Loft Family?
Converting your underutilised loft space is akin to planting a seed that grows into a magnificent oak tree, providing both shelter and value. Just as
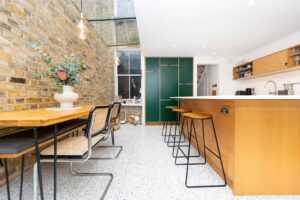
Extension for kitchen: Creating a cosy communal hub
Gathered around the table, my family shared laughter and stories. Picture a kitchen space that is vibrant, inviting, and comfortably fits all of your nearest
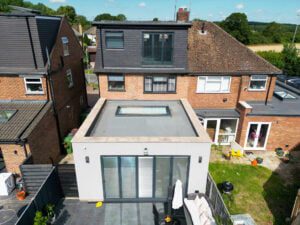
Do You Need Planning Permission for Your Loft Conversion?
Space at home is akin to gold dust in bustling London. Necessity often breeds innovation, especially when your family is expanding. Rather than shouldering
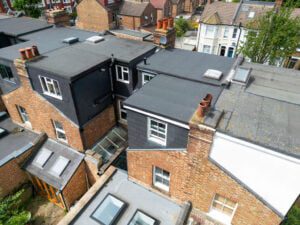
Terraced House Loft Conversion – What you need to know
What is a Terraced House Loft Conversion? A terraced house loft conversion is the process of transforming the unused space in the attic of a
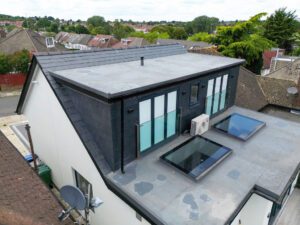
Need to Know Guide To Dormer Loft Conversions
Understanding Loft Conversions: Everything You Need To Know If you are considering extending your home, loft conversions are an excellent way to optimise space within your home. These

Loft Conversion North London: A Case Study
Project: L-Shaped Dormer Conversion
Location: Thirlmere Road N10
Challenges: Located in a conservation area in North London, our clients had previously been refused planning for an L-Shaped loft conversion. With some minor alterations, we resubmitted their application and managed to get approval.
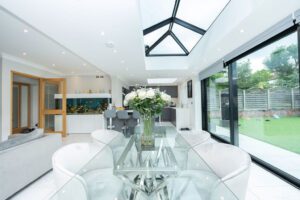
Double Hip To Gable Detached Diamond Roof With A Side 2 Storey Extension
Project: double hip to gable detached diamond roof with a side 2 storey extension (garage conversion with first floor extension) single storey rear extension and pool house
Location: Princes Avenue
Challenges: The owners wanted to achieve maximum living space as well as a complete refurbishment of the entire property.
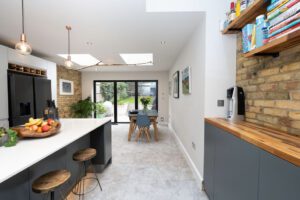
Case Study: L-Shape Extension Walthamstow – Discover Spacious Living
Project: Wrap around (L shape) Extension for returning client who underwent works for an L shape loft conversion to their terraced house(built for the client 5 years prior)
Location: Elmfield Road
Challenges: To enlarge the downstairs living space by utilising the side return space.
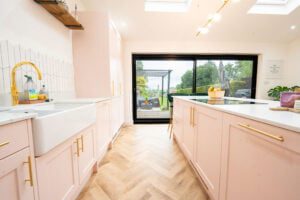
Ground Floor Rear Extension in Waltham Abbey – Case Study
Project: Ground floor rear extension to semi-detached house
Location: Victoria Cottages
Challenges: Our client wanted an open plan kitchen / living area with a view of the fields. The property is in a conservation area so there were some challenging rules and regulations.
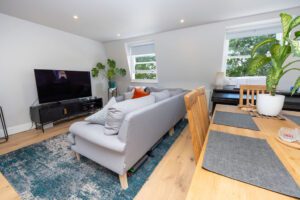
Stylish Mansard Loft Conversions in Islington: A Case Study
Project: Mansard Loft Conversion
Location: Leighton Grove
Challenges: Owners of a terraced town house requested a loft conversion on an existing butterfly roof. This was a unique conversion of the property as they wanted to relocate the kitchen and living space to the new mansard loft.

Waltham Abbey Loft Conversion: What You Need to Know
Project: Up & Over Loft Conversion
Location: Denny Avenue
Challenges: The client desired a traditional loft conversion but their semi-detached house had limited head height and a challenging staircase.
Hip-to-Gable Bungalow Complete Refurbishment, Extension & Loft Conversion
Project: Hip to Gable Bungalow, Complete Refurbishment, Loft Conversion Plus Extension
Location: Kinloch Drive
Challenges: Client wanted to enlarge their semi-detached bungalow with an extension and a loft conversion.

Hip-to-Gable Loft Conversion Plus Extension
Project: Hip to Gable Rear Loft Conversion Plus Extension
Location: Wroxham Gardens
Challenges: Client wanted to undertake works for an extension as well as a loft conversion at the same time in their semi-detached house, with minimal disruption to their living space.

Rear Dormer Loft Conversion in Berkhampstead
Project: Rear Dormer Loft Conversion
Location: Elizabeth II Avenue HP4
Challenges: Having recently purchased this desirable detached home, our clients wanted to make use of the large loft space that was available
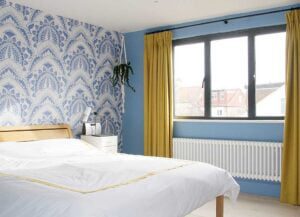
Hip to Gable Loft Conversion in North London
Project: Hip to Gable Rear Dormer Loft Conversion
Location: Hermiston Road N8
Challenges: Our clients wanted to achieve a master bedroom, shower room and a concealed walk in wardrobe in this end of terrace Edwardian home. We built a rear dormer loft conversion with a part hip to gable to achieve the space for them.