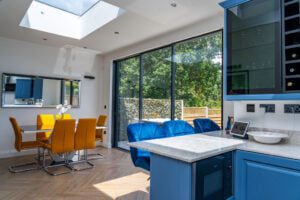
Gathered around the table, my family shared laughter and stories. Picture a kitchen space that is vibrant, inviting, and comfortably fits all of your nearest and dearest, transforming mundane tasks into cherished moments of togetherness.
Your kitchen can evolve to be a welcoming sanctuary, a place where culinary delights meet the warmth of shared experiences, enabling conversations to flow as effortlessly as the vintage wine from your bespoke rack.
Envision the perfect family haven.
Maximising Kitchen Space
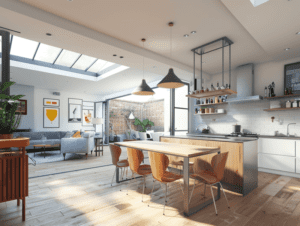
In the quest for a more sociable cooking arena, extending your kitchen becomes an essential move. Elegantly crafted, strategically placed cabinetry, paired with integrated appliances, unlocks precious square footage. An island, with its multi-functional prowess, proves to be a culinary linchpin – facilitating food preparation, while simultaneously providing an informal gathering spot. Opting for open-plan layouts fosters a sense of spaciousness and inclusivity, ensuring that your kitchen extension metamorphoses into a convivial hub where family life can flourish amidst the aroma of home-cooked meals.
Smart Storage Solutions
Optimising cupboard space is pivotal—it safeguards organisation and showcases culinary essentials in a visually appealing manner. Built-in spice racks utilise narrow spaces, enhancing flavour access while preserving the clean lines of your kitchen aesthetic.
By integrating pull-out drawers and corner units, you capture every inch of available space, maintaining a clutter-free zone where inspiration and creativity can thrive amidst a harmonious setting.
Thoughtful placement of shelving and hooks complements the ergonomics of your space—offering a repository for utensils and decor, which adds personality without compromising the functionality of the heart of your home.

Open-Plan Design Benefits
Open-plan kitchens are a crucible of warmth and interaction, nurturing family connections.
- Seamless socialisation, enabling cooking and conversation to flow concurrently.
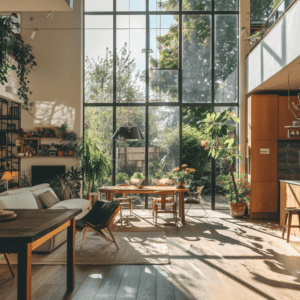
- Increased natural light, with fewer walls to obstruct daylight, enhancing wellbeing.
- Greater spatial perception, making the kitchen appear larger and more inviting.
- Flexibility in layout, allowing for customisation as family needs evolve over time.
An open layout signals a welcoming ethos in the home, inviting participation and shared experiences. Removing walls translates to shared moments and memories, right at the centre of the home.
Integrating Social Functionality
The kitchen, when transformed, becomes a central hub for bonding and meaningful conversations, a warm and inviting space for family to come together..
In this shared space, different areas blend cooking and conversation, allowing for friendly interaction while preparing meals and bringing together food and socialising..
This design encourages a sense of togetherness, allowing for strong family connections to grow in this unique and personalised space.
Island Units and Breakfast Bars
Island units are culinary beacons, inviting collaboration and comfortable gathering in modern kitchens.
Since their surge in popularity, islands and breakfast bars have stood as centrepieces, fostering both functionality and conviviality, pivotal to the contemporary kitchen’s role as a family hub.
Not merely surfaces for food prep; these islands morph into homework desks, casual dining spots, and pivotal zones where daily dialogues and decisions take place amidst the hum of domestic life.
Equipped with integrated power outlets and streamlined storage solutions, they facilitate seamless transitions from culinary prep to social nexus, underscoring the kitchen’s multidimensional role.
Island units and breakfast bars thus embody the essence of communal living space, enhancing the kitchen’s status as the family hub.

Seamless Indoor-Outdoor Flow
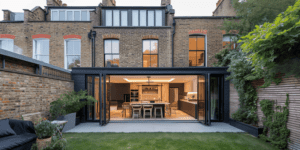
The redesigned kitchen blurs the boundaries between home and garden, crafting a tranquil continuity. This synergy invites natural light and air, enriching the heart of your home.
Bi-folding or sliding doors complement this design vision, effortlessly marrying the interior with the outdoors.
Incorporating materials that echo the outdoor environment reinforces this connection, whether through natural stone flooring extending beyond the threshold or the use of rustic wooden accents. This creates a cohesive aesthetic that is both inviting and harmonious.
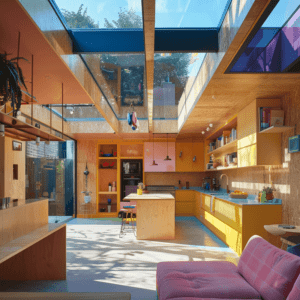
Strategic placement of windows and skylights alongside the choice of doors ensures an abundant influx of daylight, which cascades over the kitchen realm. This not only fosters a brighter environment but also cultivates a visual bridge between your home’s interior and nature’s canvas, enhancing the allure of communal, alfresco dining or tranquil moments of solitude. The result is a space that feels open, airy, and ultimately connected to the world outside, transforming the kitchen into a vibrant extension of your living area.

Personalising Your Communal Kitchen
In the communal kitchen, personal touches infuse character into the space, transforming it into an extension of the family’s spirited dynamics. Custom cabinetry tailored to your storage needs and preferred aesthetic ensures that every utensil and appliance has its place—a subtle yet fundamental aspect of creating a kitchen that works effortlessly for your growing family.
For a truly bespoke environment, consider integrating state-of-the-art appliances that align with your culinary habits, whether you’re an aspiring gourmet or a master of quick family meals. Accentuate these with distinctive backsplashes that not only protect walls from splashes but also express your personal style through texture, colour, or pattern, creating a visually captivating backdrop to your kitchen activities.
And finally, select ergonomic and elegant furnishing that invites the entire family to congregate. From a robust dining table to an inviting breakfast bar, these pieces not only serve functional purposes but also become cornerstones of shared experiences and cherished memories within your newly designed communal hub.

Lighting for Ambiance and Function
Lighting plays a pivotal role in establishing the mood, with layered solutions enriching the kitchen’s atmosphere, fostering a convivial and inviting space for all family members.
Strategically positioned task lighting ensures culinary tasks are effortlessly accomplished without shadows or glares.
Ambient lighting sets the tone for the kitchen’s social dimension, integrating with architectural features (like under-cabinet lighting) to enhance aesthetics.
Accent lighting can spotlight your kitchen’s standout features or artwork, creating focal points that draw attention and add depth.
Combining dimmers with a mix of pendant lights, recessed spotlights, and under-cabinet LED strips allows for adaptable illumination, syncing with your family’s rhythm, from bustling morning preparations to serene evening gatherings.
Remember, light’s hue and intensity significantly impact your space’s warmth and appeal. Select light sources carefully to enhance your kitchen’s ambiance and functionality.
Choosing a Warm Palette
When reimagining your kitchen, opting for a warm colour palette can transform the space into a nurturing heart of the home. Earthy hues, such as terra cotta or warm greys, bestow a feeling of coziness and welcome.
A warm palette sparks conviviality, drawing families together. Colours influence emotions, after all.
Rich wooden finishes paired with soft cream or dusky pink tones create a backdrop that feels both contemporary and timeless. Such nuances offer a canvas that promotes togetherness, where stories and laughter can flourish uninhibited by their surroundings.
Introduce textures with materials like brushed copper or polished marble that echo these warm tones to further enhance the sensory appeal of the kitchen. As a harmonious extension of the living space, the right colour scheme encourages a flow of energy and interaction, guiding the kitchen to become a focal point for family life, wonderfully warm and inviting.
Enhancing Comfort and Usability
Embarking on a kitchen extension is an opportunity to refine the space for maximum comfort and practicality, blending aesthetics with function. As the dynamics of a growing family evolve, so too should the ergonomics of your communal hub. By incorporating intuitively placed workstations, an open-plan layout, and accessibility features such as waist-height ovens, you create a kitchen that not only welcomes the family to gather but also caters to their daily routines with ease. The inclusion of a central island or breakfast bar encourages interaction, whether for a morning coffee or evening homework session, enhancing usability without sacrificing the warm, inviting atmosphere pivotal to the heart of your home.
Durable Materials for Busy Families
With family life perpetually in motion, resilient surfaces reign supreme. Quartz countertops, for instance, provide a robust stage for preparation and consumption alike, resisting stains and enduring the daily hustle while maintaining a sophisticated appearance.
Hardwearing, child-friendly floors such as porcelain tiles stand up to the constant foot traffic and inevitable spills that come with family life.
Smartly, choose cabinet finishes that forgive the frequent touches and knocks – laminates with high scratch resistance (and easily wipeable surfaces) are quintessential.
Soft-close drawers and doors prevent hasty damage from enthusiastic hands, ensuring longevity in the functioning and aesthetics of your cabinetry, a detail that’s easily overlooked yet profoundly appreciated.
Explore the use of composite sinks over traditional materials to resist scratches, maintain hygiene, and withstand the rigours of energetic family rituals. Selecting apparatus that seamlessly blends resilience with elegance ensures the kitchen remains a space where both functionality and beauty prevail.
Ultimately, the key is to select materials that balance children’s needs with adult tastes. Appealing, robust surfaces not only stand the test of time but also hold their appeal in a well-loved, vibrant family kitchen.
Technology that Brings People Together
In the heart of the home, technology serves as a unifying force, enhancing the communal spirit within your kitchen space.
- Integrated Smart Appliances streamline cooking processes and foster interactive family meals.
- Voice-Activated Assistants help coordinate schedules and play everyone’s favourite tunes, creating a harmonious atmosphere.
- Interactive Display Screens can be used for recipe lookups or as digital noticeboards, centralising family communication.
- Charging Stations subtly incorporated into the design ensure gadgets are powered, keeping the family connected both online and off.
- Adjustable Smart Lighting sets the mood, from bright illumination for homework and cooking to a warm glow for relaxed family gatherings.
The right technological integrations can turn a kitchen into a bustling hub of family life. Advanced features should be chosen with both aesthetics and utility in mind, to complement your kitchen’s design and family’s lifestyle.

How can I maximise natural light in a kitchen extension?
If you’re looking to maximise natural light in your kitchen extension, there are a few key considerations to keep in mind. Natural light not only enhances the overall aesthetics of your space but also brings numerous health benefits and can help reduce energy costs.
- Orientation: Start by evaluating the orientation of your kitchen extension. South-facing or west-facing orientations tend to receive the most sunlight throughout the day. If possible, consider positioning your extension with larger windows or doors in these directions to let in optimal natural light.
- Window Placement: Strategically placing windows in your kitchen extension can significantly increase the amount of natural light. Consider installing windows at different heights to allow light to enter the space from various angles. Skylights or roof windows can also be a fantastic option to bring in daylight from above.
- Reflective Surfaces: Incorporating reflective surfaces in your kitchen extension can help bounce natural light around the space, making it appear brighter and more spacious. Consider using materials like glass, mirrored tiles, or glossy finishes on kitchen cabinets and countertops to maximise light reflection.
- Light-coloured Palette: Opt for a light-coloured palette for your kitchen extension, including walls, flooring, and furniture. Lighter shades will help amplify the natural light by reflecting it throughout the space. Consider using whites, creams, pastels, or light neutrals to create an airy and bright atmosphere.
- Light Filtering Solutions: While maximising natural light is essential, it’s also vital to have control over the amount of light coming in. Consider installing blinds, curtains, or window films that allow you to filter and diffuse sunlight when needed. This will help prevent glare and ensure a comfortable and functional kitchen environment throughout the day.
- Outdoor Space Integration: If your kitchen extension opens up to an outdoor area, consider incorporating design elements that seamlessly connect the two spaces. Installing bi-fold or sliding doors will not only increase natural light but also create a visual extension of your kitchen, blurring the boundaries between indoor and outdoor living.