
HOW MUCH IS A LOFT CONVERSION?

What is a Loft Conversion and How Much Does It Cost?
A loft conversion involves the conversion of an underutilised attic space into a functional living area, often adding significant value to your home.
Cost Considerations:
The overall cost of is influenced by several factors, including the type of conversion, size of the space, and your geographical location. As of recent averages, a basic loft conversion in the UK can range from £20,000 to £50,000, but costs can vary significantly based on individual project specifications.
Estimating the Cost of a Loft Conversion Using a Calculator
Use our quick and simple cost calculator to get an idea of the cost to convert your loft. For a more accurate quote and to discuss your specific needs, please send us some details here and we’ll arrange a free consultation at your convenience
Total 0
Factors Affecting the Cost of a Loft Conversion
Structural Considerations:
Structural modifications, such as reinforcing the floor, adding load-bearing walls, or altering roof structures, significantly impact costs.
Material Choices:
The selection of materials for roofing, insulation, and finishes contributes to the overall expense. Higher quality materials often come with a higher price tag.
Construction Challenges:
Unforeseen challenges during construction, such as hidden structural issues or the need for additional permits, can lead to unexpected costs. With over 20 years of experience, at London Loft Family we are adept at assessing these issues in advance so that the price we give is the price you pay with no hidden extras.
Estimating the Average Cost of a Loft Conversion
National and Regional Trends:
As of 2023 data, the average cost of a loft conversion in the UK is around £40,000. However, this figure can vary based on regional factors, with London typically experiencing higher costs compared to other areas.
Specific Project Requirements:
Consideration of project-specific requirements, such as custom finishes or specialised features, in your loft extension allows for a more accurate cost estimate tailored to your needs.

Cost Breakdown for Various Types of Loft Conversions
Structural Modifications:
Approximately 25% to 30% of the budget is allocated to structural changes, including the addition of dormers, mansard roof alterations, or hip-to-gable extensions.
Roofing and Insulation:
Roofing and insulation costs make up another significant portion, ranging from 20% to 25% of the budget, ensuring the loft space is weatherproof and energy-efficient.
Interior Finishes:
The remaining budget is distributed among interior finishes, covering aspects like flooring, walls, windows, and fixtures.

Additional Costs Associated with a Loft Conversion
Planning Permissions:
Securing planning permissions can incur additional costs, usually ranging from £150 to £300 for the application process.
Building Regulations Compliance:
Meeting building regulations standards may involve additional expenses for structural assessments, fire safety measures, and insulation upgrades.
Party Wall Agreements:
If your property shares a wall with neighbours, obtaining party wall agreements may involve legal and surveyor fees, contributing to additional costs.
Maximising the Use of Your Existing Loft Space
Storage Solutions:
Incorporating smart storage solutions, such as built-in wardrobes or under-bed storage, maximises the utility of the loft space. We are able to offer bespoke storage solutions and loft conversion ideas for your loft space which can be costed into your overall quotation so there’s no hidden extras, giving you an accurate idea of what the loft conversion will cost.
Multi-Functional Furniture:
Investing in multi-functional furniture allows for flexibility in how the loft space is utilised.

Additional Information
Understanding the Different Types of Loft Conversions
Dormer Conversions:
Dormer conversions are popular due to their cost-effectiveness and versatility. They involve adding a box-like structure to the existing roof, creating additional headroom and floor space. Find out more about dormer lofts here
Mansard Conversions:
Mansard conversions often result in a significant increase in living space. This style features a flat roof with a slight slope, providing a distinctive aesthetic appeal. Find out more about mansard lofts here
Hip-to-Gable Conversions:
Hip-to-Gable conversions involve extending the existing sloping roof to create a vertical gable end. This modification maximises space within the loft. Find out more about Hip-to-gable conversions here
Cost Implications:
Dormer conversions are generally more budget-friendly, while Mansard conversions tend to be pricier due to their complex structural changes. Hip-to-Gable conversions fall somewhere in between.
Additional Costs Associated with a Loft Conversion
Planning Permissions:
Securing planning permissions can incur additional costs, usually ranging from £150 to £300 for the application process.
Building Regulations Compliance:
Meeting building regulations standards may involve additional expenses for structural assessments, fire safety measures, and insulation upgrades.
Party Wall Agreements:
If your property shares a wall with neighbours, obtaining party wall agreements may involve legal and surveyor fees, contributing to additional costs.
Planning and Building Regulations for Loft Conversions
Planning Permissions:
Understanding local planning regulations is essential. In some cases, loft conversions fall under permitted development rights, while others require explicit planning permissions.
Building Regulations Compliance:
Building regulations ensure the structural integrity and safety of the loft conversion. Compliance covers aspects like fire safety, insulation, and ventilation.
Obtaining Planning Permission for a Loft Conversion
Local Authority Requirements:
Each local authority may have specific requirements for loft conversions and loft extension projects. Familiarise yourself with these, as non-compliance can lead to delays and additional costs.
Factors Influencing Planning Permissions:
Considerations such as the type of conversion, impact on external aesthetics, and property location influence the likelihood of obtaining planning permissions.
Understanding Building Regulations and Compliance
tructural Integrity:
Building regulations mandate structural changes that guarantee the stability and safety of the loft conversion.
Energy Efficiency:
Compliance includes measures to enhance energy efficiency, such as proper insulation and ventilation.
Safety Standards:
Building regulations cover fire safety standards, ensuring that the loft space meets necessary safety requirements.
Factors Influencing Loft Conversion Costs in London
High Living Costs: London’s high living costs, including labor and materials, contribute to expenses being comparatively higher than other areas in the UK.
Property Value Impact: The potential increase in property value after a loft conversion in London often justifies the higher upfront costs.
Innovative Ideas for Dormer, Mansard, and Hip-to-Gable Conversions
Strategic Skylights:
Integrating strategically placed skylights enhances natural light, creating a brighter and more inviting loft space. Juliet Balconies create a statement and increase the light levels but will increase the cost.
Integrated Storage Solutions:
Incorporating innovative storage solutions maximises space efficiency, ensuring every nook and cranny serves a purpose. At London Loft Family we offer bespoke built in storage solutions to maximise your new space to fit with your specific needs and aesthetics.
Guidance on Getting the Most Value from Your Project
Quality Finishes:
Opting for quality finishes ensures durability and aesthetic appeal, adding lasting value to the loft. Invest well now in quality finishes and you will enjoy your loft for many, many years to come.
Sustainable Design Choices:
Incorporating sustainable design choices not only aligns with environmental considerations but also enhances the long-term value of the loft space.
Party Wall Agreements for Loft Conversions
Neighbouring Properties:
If your property shares a wall with neighbours, party wall agreements are necessary to outline construction plans and mitigate potential disputes.
Legal and Surveyor Fees:
Party wall agreements may involve legal fees for drafting documents and surveyor fees for assessing potential impacts on the adjoining property.
Factors Impacting the Planning Permission for a Loft Conversion
Type of Conversion:
Certain conversions may be more acceptable to local authorities than others. For instance, dormer conversions are often considered less intrusive.
External Impact:
The visual impact on the external appearance of the property is a key consideration for planning permissions.
Property Location:
Local factors, such as the property’s location within a conservation area, may influence the likelihood of obtaining planning permissions.
Costs and Considerations for Adhering to Building Regulations
Structural Modifications:
Meeting building regulations standards for structural changes involves costs related to necessary adjustments and reinforcements.
Fire Safety Measures:
Installing fire-resistant materials and adequate escape routes may contribute to additional expenses.
Energy Efficiency Upgrades:
Enhancing insulation and ventilation to comply with energy efficiency standards incurs additional costs.
Calculating Loft Conversion Costs in Different Locations
Regional Variances:
Loft conversion costs vary across regions. London, with its higher living costs, generally experiences expenses on the upper end of the spectrum.
Geographical Considerations:
Factors like accessibility, availability of skilled labor, and local demand can influence costs in specific geographical locations.
Dormer, Mansard, and Hip-to-Gable Loft Conversions
Dormer Conversions:
Dormer conversions are often the most cost-effective, providing additional headroom and floor space with a straightforward structural modification. Dormer conversions are generally more budget-friendly, making them an attractive option for those seeking additional space without breaking the bank. The key benefit of dormer conversions is the creation of additional headroom, providing a more spacious and comfortable living area.
Mansard Conversions:
Mansard conversions offer a significant increase in living space but come with a higher price tag due to the complexity of altering the roof structure. Mansard conversions offer a significant increase in living space, making them ideal for those looking to maximise the usability of their loft. The distinctive architecture of a Mansard conversion adds a touch of sophistication to the property, potentially increasing its overall aesthetic appeal.
Hip-to-Gable Conversions:
Hip-to-Gable conversions strike a balance between cost and space enhancement, extending the roofline for added vertical space. Hip-to-Gable conversions extend living space by modifying the roofline, making them suitable for those looking to maximise the usable area within the loft. While not as complex as Mansard conversions, Hip-to-Gable conversions provide a good balance between cost and space enhancement.
Innovative Ideas for Dormer, Mansard, and Hip-to-Gable Conversions
Strategic Skylights:
Integrating strategically placed skylights enhances natural light, creating a brighter and more inviting loft space. Juliet Balconies create a statement and increase the light levels but will increase the cost.
Integrated Storage Solutions:
Incorporating innovative storage solutions maximises space efficiency, ensuring every nook and cranny serves a purpose. At London Loft Family we offer bespoke built in storage solutions to maximise your new space to fit with your specific needs and aesthetics.
Tips for Budgeting and Decision-Making
Detailed Planning:
A detailed plan, including a breakdown of costs and a timeline, is crucial for effective budgeting.
Contingency Fund:
Building a contingency fund to account for unforeseen expenses ensures financial flexibility during the project.
Considering the Long-Term ROI of a Loft Conversion
Property Value Increase:
A loft conversion can significantly increase the property’s value, offering a long-term return on investment. An extra room may also provide a rental opportunity, bringing in an income, further justifying the long-term benefits. In the UK, the rent a room scheme currently allows a £7500 tax free allowance for the rental of a room within your home.
Enhanced Living:
The improved living space and functionality contribute to enhanced living, an essential for a growing family to enjoy time together.
The True Costs of Converting Your Loft: What to Expect
As we conclude this guide, it's essential to approach loft conversion with a realistic understanding of the costs involved. Anticipate challenges, leverage opportunities, and embark on your project equipped with the knowledge needed to make informed decisions. Your transformed living space awaits.At London Loft Family we are transparent with our pricing. We discuss your specific project in depth and do all the cost planning for you. The price we give you is the price for the whole job with no hidden extras. We cover the planning process, architect fees, project management, build and materials as well as any planning and certifications for building regulations. We aim to make the whole process, simple and stress free for our clients.For a comprehensive quotation, please click here to arrange a free consultation at your convenience.
Our Projects

The Value of Home Extensions: Increasing Your Property’s Worth in the UK Housing Market
Are you considering ways to increase the value of your property while simultaneously enhancing your living space? A well-executed home extension can be a smart

Loft Conversion North London: A Case Study
Project: L-Shaped Dormer Conversion
Location: Thirlmere Road N10
Challenges: Located in a conservation area in North London, our clients had previously been refused planning for an L-Shaped loft conversion. With some minor alterations, we resubmitted their application and managed to get approval.

Stylish Mansard Loft Conversions in Islington: A Case Study
Project: Mansard Loft Conversion
Location: Leighton Grove
Challenges: Owners of a terraced town house requested a loft conversion on an existing butterfly roof. This was a unique conversion of the property as they wanted to relocate the kitchen and living space to the new mansard loft.

Waltham Abbey Loft Conversion: What You Need to Know
Project: Up & Over Loft Conversion
Location: Denny Avenue
Challenges: The client desired a traditional loft conversion but their semi-detached house had limited head height and a challenging staircase.

Hip-to-Gable Bungalow Complete Refurbishment, Extension & Loft Conversion
Project: Hip to Gable Bungalow, Complete Refurbishment, Loft Conversion Plus Extension
Location: Kinloch Drive
Challenges: Client wanted to enlarge their semi-detached bungalow with an extension and a loft conversion.

Hip-to-Gable Loft Conversion Plus Extension
Project: Hip to Gable Rear Loft Conversion Plus Extension
Location: Wroxham Gardens
Challenges: Client wanted to undertake works for an extension as well as a loft conversion at the same time in their semi-detached house, with minimal disruption to their living space.

Rear Dormer Loft Conversion in Berkhampstead
Project: Rear Dormer Loft Conversion
Location: Elizabeth II Avenue HP4
Challenges: Having recently purchased this desirable detached home, our clients wanted to make use of the large loft space that was available
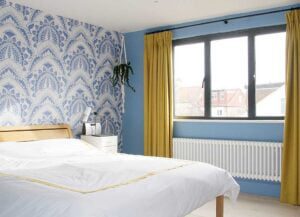
Hip to Gable Loft Conversion in North London
Project: Hip to Gable Rear Dormer Loft Conversion
Location: Hermiston Road N8
Challenges: Our clients wanted to achieve a master bedroom, shower room and a concealed walk in wardrobe in this end of terrace Edwardian home. We built a rear dormer loft conversion with a part hip to gable to achieve the space for them.
testimonials
Here's what our clients say...
Posted on Google
 Komal Vyas9 July 2026
Trustindex verifies that the original source of the review is Google.
Dear London Loft Family Team, I would like to express my sincere thanks to you and the entire team for all your hard work throughout our loft conversion project. We are absolutely delighted with the finished result and truly appreciate the professionalism, craftsmanship, and support we received from start to finish. A special thank you goes to Scott, whose advice, guidance, and patience at the very beginning of the process gave us the confidence to move forward with the project. His expertise and support during the planning stage were invaluable, and he made what initially felt like a daunting process feel straightforward and manageable. I would also like to extend my heartfelt thanks to Kristi and his team for their exceptional workmanship, dedication, and attention to detail throughout the build. Their professionalism, pride in their work, and commitment to delivering such a high standard were evident every step of the way. It has been a pleasure having them work on our home. Finally, a sincere thank you to Rob for his outstanding support, excellent communication, and responsiveness throughout the project. Knowing he was always available to answer questions, provide updates, and offer reassurance made the entire experience so much smoother and gave us real peace of mind. From our very first meeting through to completion, the whole team has been fantastic to work with. It is clear that everyone at London Loft Family takes great pride in delivering quality workmanship and excellent customer service, and that has certainly been reflected in our experience. I will be delighted to leave a Google review and share our positive experience. I will certainly keep London Loft Family in mind for any future projects and would have no hesitation in recommending your company to friends and family. Lastly, thank you so much for the beautiful flowers and chocolates we received today. It was such a thoughtful and generous gesture, and a lovely way to mark the completion of our project. We were genuinely touched by your kindness. Thank you once again to everyone involved. We wish you and the entire team at London Loft Family every success for the future, and we hope our paths cross again. With our very best wishes and sincere thanks. Komal & ShamsPosted on Google Nahid Toubia19 June 2026I found London Loft Family on a Google search with no personal references. From the honest and professional experience with their sales person I decided to go with them. The work started in mid-February 2026 and ended mid-June 2026. My experience with the company was exemplary. They scheduled and delivered work on time, they were transparent about costs whether in the initial contracted budget or the add ons when necessary. The quality of the work was very good and the communication and accomodation of our specifications were well recieved. While it is never easy to have major work done while living in the house the specialist teams of workers were polite, respectful and always starting promptly at 8:30 and finishing at 4:00. The management of the project was done through a WhatsApp group led by Rob who was realy excellent, always contactable, and responded to daily questions or requests immediately I absolutely recommend LLF as a specialist company in loft rennovation.Posted on Google
 Peter Barrett22 February 2026A very efficient company job ran smoothly and any minor issues were dealt with promptly and a very pleasant and helpful site workers was a pleasure doing business with the team 👍👏👏Posted on Google
 Rebecca Richards4 February 2026Really excellent experience from start to finish. We had a loft extension built and bathroom remodelled. The management team had some great ideas, and communicated clearly about timelines. The build team were very friendly, efficient, considerate and so hard working. We were amazed at how quickly it all happened. The office and project manager were responsive and solutions focussed. There were no hidden extra costs and they supported well with all the associated paperwork and legislation. The extension looks great now it's finished. Would highly recommend London Loft Family to friends and family.Posted on Google
 Max Sizeland14 October 2025We could not recommend them enough. Fredy and the team are professional, kind, and attentive. We had a brilliant experience and are incredibly happy with our loft. They have done a terrific job.Posted on Google
 Lorna Misra8 June 2025Absolutely delighted with our new loft. The builders were polite, professional and helpful. There was clear communication throughout and all completed to given deadlines. Our neighbours also complemented the builders on how clean and respectful they were!Posted on Google
 Pete Sanna31 March 2025Fredy and the London Loft Family team were incredible, from the beginning of the quoting process to the final completion of work. The work was completed to an incredible high standard and finish, and I’m someone who notices and pays close attention to the finer details. I felt their quote was fair, and I never felt like they were trying to pile on the costs, even when unexpected additions occurred (which is to be expected when you’re renovating a 200 year-old Victorian Terrace House). They’ve upheld their warranty and never complained or quibbled about coming back to patch little snagging issues. What's more, they’re all such lovely and personable people. I can’t recommend them enough.Posted on Google
 Alison21 December 2024The team at London Loft Family are fantastic! From Lauren and Rob in the office to the team on the ground. They were all amazing and we are so happy with the completed project. Taras and Xhiri worked efficiently and made great suggestions throughout. We really appreciated their professionalism and advice.Posted on Google
 Jonathan Deane29 November 2024LLF are fantastic builders and we couldn’t recommend them enough. Thank you Fredy and the team for all your hard work on our project!Posted on Google
 Shakeel Butt30 October 2024Excellent service. Reliable and trustworthy.
