Real-Life Success: An L-Shaped Loft Conversion in North London
Project: L-Shaped Dormer Conversion
The recently completed L-shaped loft conversion in North London epitomises the fusion of innovative design and meticulous craftsmanship, creating a revitalised living space that effortlessly marries functionality with aesthetic appeal. By capitalising on the distinctive L-shaped dormer structure, homeowners have maximised their useable space, unlocking the potential for bespoke interiors while enhancing natural light flow throughout their home. This transformative project not only increases the property’s market value but also crafts an inspiring environment that encourages a dynamic lifestyle and fosters a renewed sense of home comfort and pride.
Location: Muswell Hill N10
Navigating Planning Permissions for North London Loft Conversions
Challenges: Located in a conservation area in North London, our clients had previously been refused planning for an L-Shaped loft conversion. With some minor alterations, we resubmitted their application and managed to get approval.
The journey toward an L-shaped loft conversion in Muswell Hill was a testament to perseverance and innovative thinking—a collaboration that optimally utilised the architectural potential of the property.
Faced with initial planning challenges in a conservation area, the project demonstrates the power of adaptability and strategic design revisions. It redefines the living experience by seamlessly integrating expansive functionality without compromising the character of its surrounding neighbourhood.
Transforming Your Home with an L-Shaped Loft Conversion in North London
Delivering more than just a volume of space, this L-shaped loft conversion introduces bespoke living environments, each carefully crafted to serve distinct family needs while maintaining an ambience of openness and light. The inclusion of thoughtful touches and custom-designed features enhance the sense of a refuge that is both modern and inspired by tradition.
Maximising Space: The Benefits of L-Shaped Loft Conversions
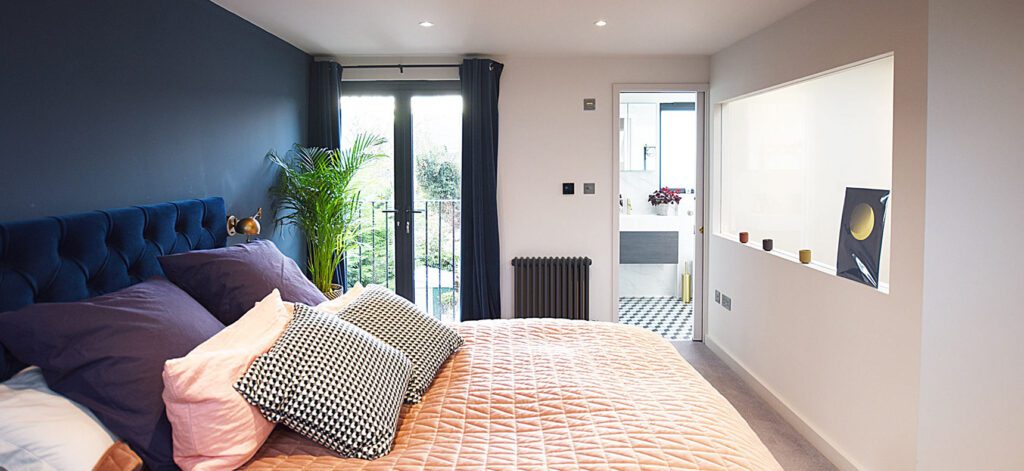
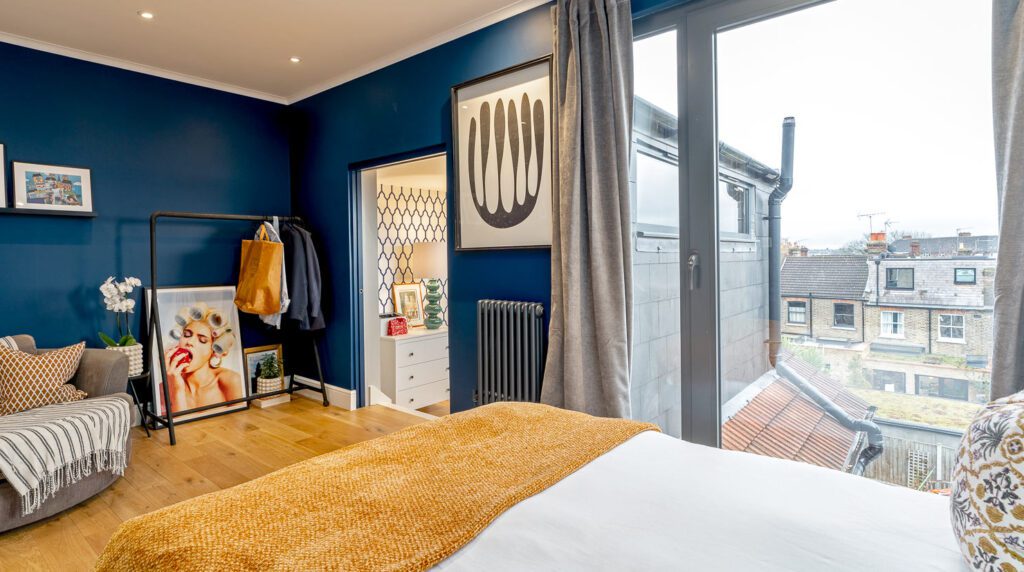
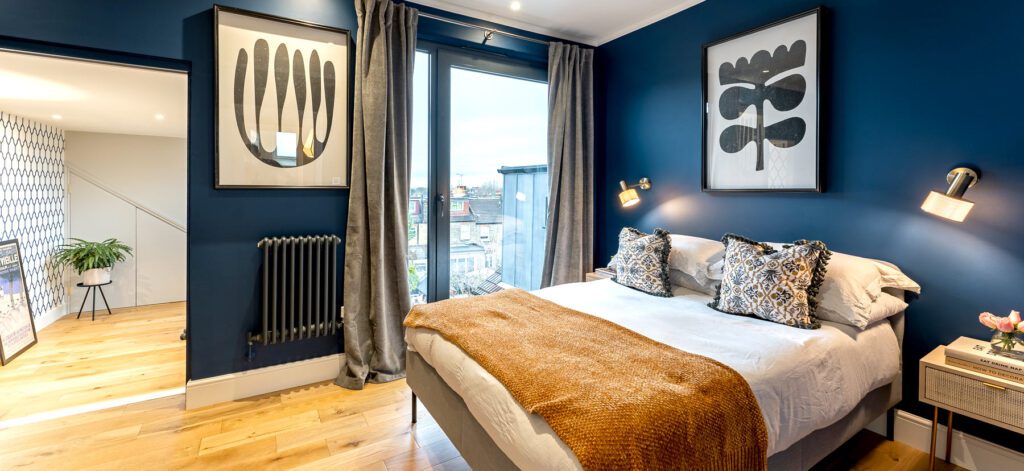
Key Features: A spacious master loft room boasts an abundance of built-in cupboards, providing ample storage solutions while maintaining a sleek and uncluttered aesthetic. The room is enhanced by elegant aluminium doors that open onto a private balcony at the rear, offering a serene outdoor retreat with stunning views. A cleverly designed pocket door leads to the luxurious en-suite bathroom, ensuring privacy and space efficiency. Adding a touch of modern sophistication, a glazed internal window feature allows natural light to flow seamlessly between the spaces, creating a bright and inviting atmosphere.
Crafted with precision and creativity, this project illustrates how a well-executed conversion can redefine home spaces. Guided by a clear vision of contemporary yet timeless design, the homeowners achieved something remarkable.
Embracing modern aesthetics, the space champions light and functionality. Each bespoke element fosters a home environment that is both invigorating and serene—a sanctuary that invites modernity while celebrating its timeless roots.
Now the proud owners of an extraordinary addition, the family benefits from both enhanced lifestyle options and increased property value. This accomplishment underscores the dynamic potential of thoughtful design, proving that with determination and skilled expertise, the possibilities for urban homes are truly boundless.
Enhancing Property Value with an L-Shaped Loft Conversion in North London
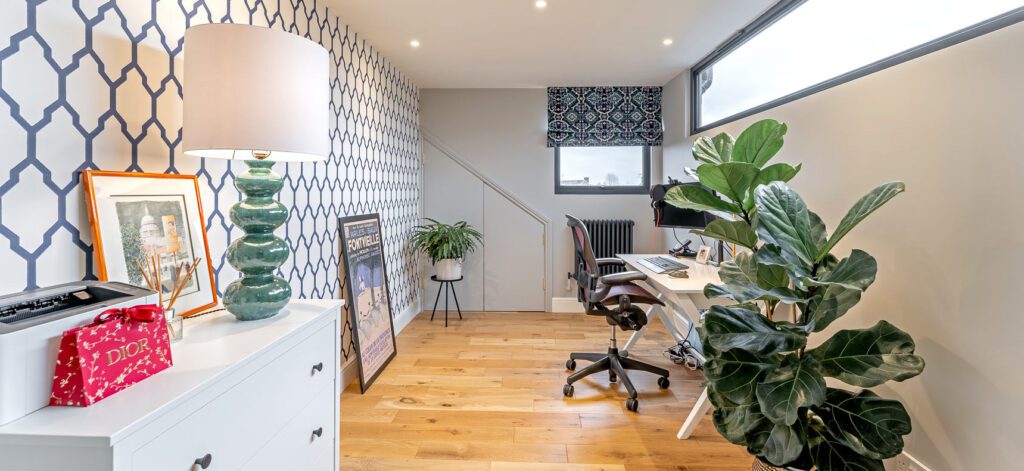
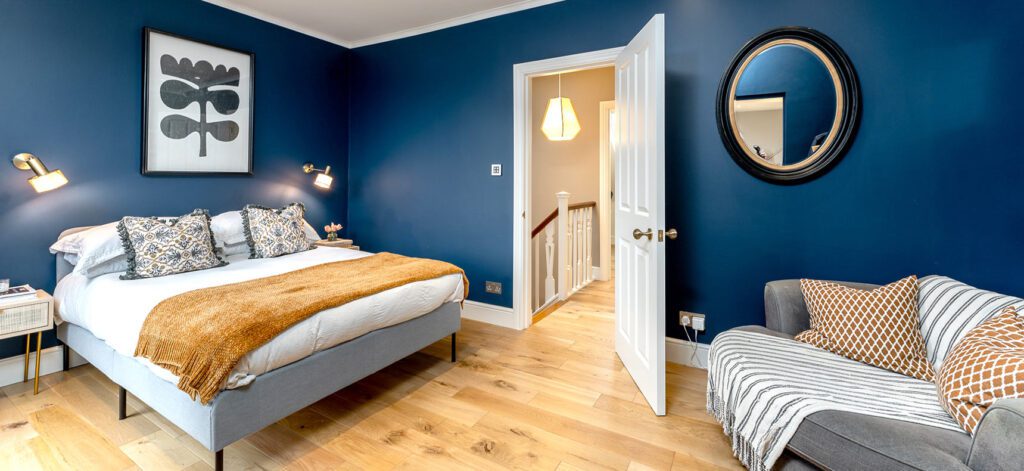
Results: Enhancing this already fabulous house for our clients, we built and an L-shaped rear dormer, that created a stylish master suite in this end of terrace Edwardian home.
The L-shaped loft conversion in North London exemplifies a successful blend of innovation and design, transforming an Edwardian home into a sophisticated living space that surpasses contemporary standards. By overcoming initial planning challenges in a conservation area, this project reimagined urban spaces, highlighting how strategic architectural revisions can adapt traditional structures into striking, modern habitats. Through meticulous craftsmanship, the conversion introduced bespoke features like a master loft, aluminium doors, and a balcony, enhancing both functionality and aesthetic appeal without compromising the neighbourhood’s historical integrity. The thoughtful integration of light and custom design elements cultivates an invigorating yet serene environment, fostering a dynamic lifestyle and renewed sense of home pride. This achievement underscores the boundless potential of urban design, where perseverance and creative vision create homes that are both invaluable investments and remarkable sanctuaries.