Double-Hip-To-Gable Loft Conversion in Woodford Green: Unlocking Potential in North London
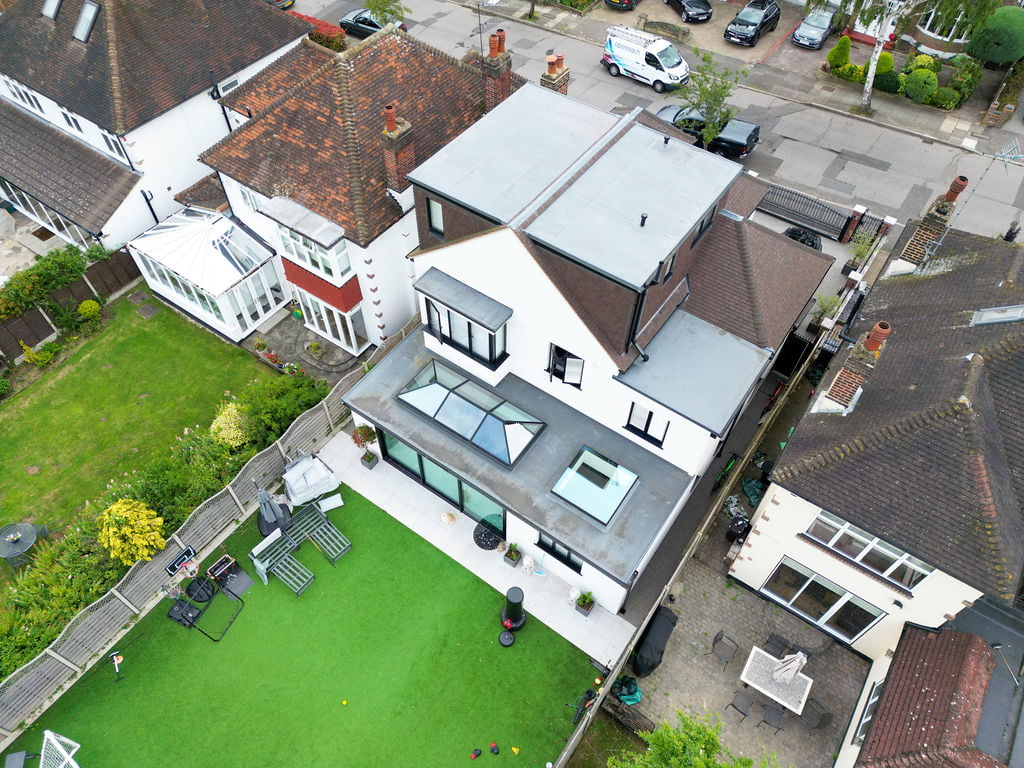
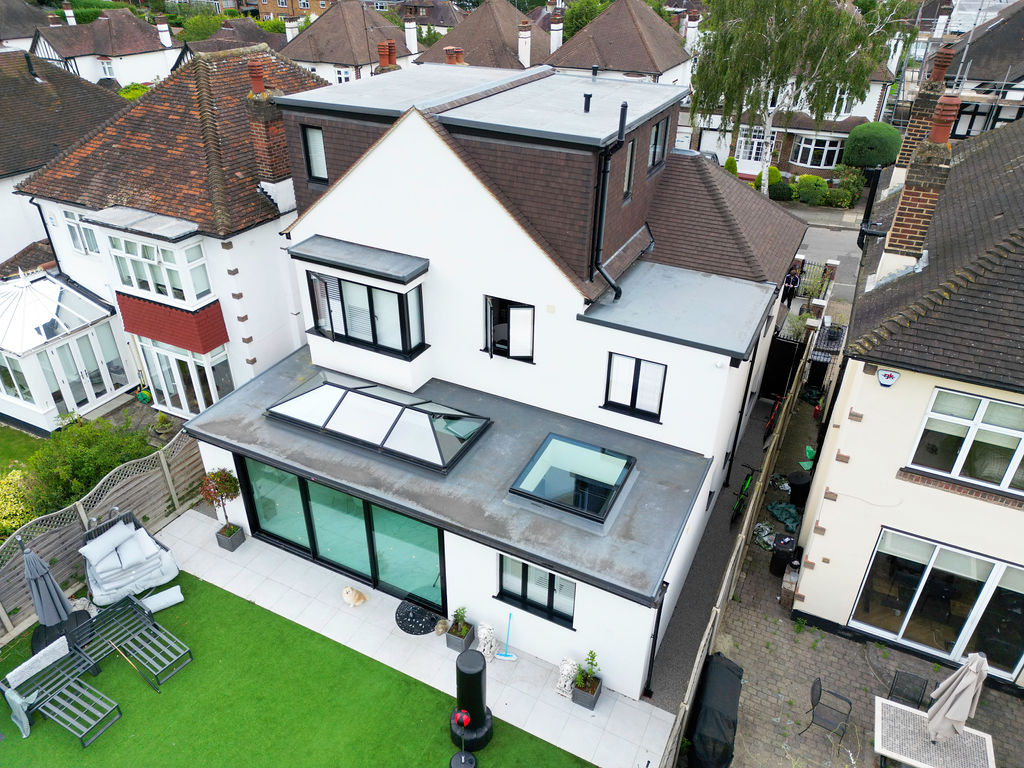
Project: double hip to gable detached diamond roof with a side 2 storey extension (garage conversion with first floor extension) single storey rear extension and pool house
Location: Woodford Green, IG8
This ambitious double hip to gable loft conversion in the charming locale of Woodford Green, North London, harmoniously integrates a detached diamond roof with multi-level extensions, optimising both functionality and aesthetic appeal.
Nestled within the verdant expanse of North London, this project in Woodford Green exemplifies a transformative double hip to gable loft conversion. The conversion not only maximises living space but also enhances the property’s architectural allure, making it a true standout in the area.
Artful design elevates the property’s aesthetic.
Through meticulous planning and execution, this project successfully marries modernity with tradition. The double hip to gable approach provides a seamless transition between old and new, fostering an inviting ambience that reflects contemporary elegance.
The integration of a detached diamond roof exemplifies architectural ingenuity, effectively addressing challenges posed by the existing structure. Coupled with a two-storey side extension and a single-storey rear extension, this innovative renovation amplifies both functionality and style. The inclusion of a pool house further expands the home’s luxury and leisure appeal, fostering an enriched living experience. This property transformation stands as a testament to visionary architectural excellence and ingenuity.
Turning Challenges into Solutions: A Woodford Green Story
Challenges: The owners wanted to achieve maximum living space as well as a complete refurbishment of the entire property.
Renovating an entire property presents a formidable set of challenges, demanding a keen eye for detail and a relentless commitment to quality. In the dynamic neighbourhood of Woodford Green, achieving such an ambitious refurbishment plan required innovative problem-solving paired with strategic design foresight.
One of the primary challenges encountered was seamlessly blending the new loft conversion with the existing structure. This required not only architectural precision but also an appreciation for the home’s original character. The double hip to gable loft conversion concept was astutely selected to complement the property’s distinctive architectural style while significantly enhancing its spatial dynamics. This strategy preserved the home’s inherent charm, providing a harmonious blend of old-world grace and modern functionality.
Managing the logistics of a comprehensive overhaul was another crucial hurdle. The project involved simultaneous operations on multiple fronts, from the full garage conversion to the addition of the pool house. Orchestrating these elements required meticulous planning and coordination among a skilled team of architects, engineers, and builders. Ensuring minimal disruption to the neighbourhood while adhering to a strict timeline was vital, underscoring the need for disciplined project management.
Moreover, attention to sustainability was at the forefront of this renovation project. Implementing energy-efficient technologies and materials not only aligned with contemporary environmental standards but also enhanced the property’s value and efficiency. This forward-thinking approach ensured that the home would serve as a blueprint for future conversions in Woodford Green and beyond.
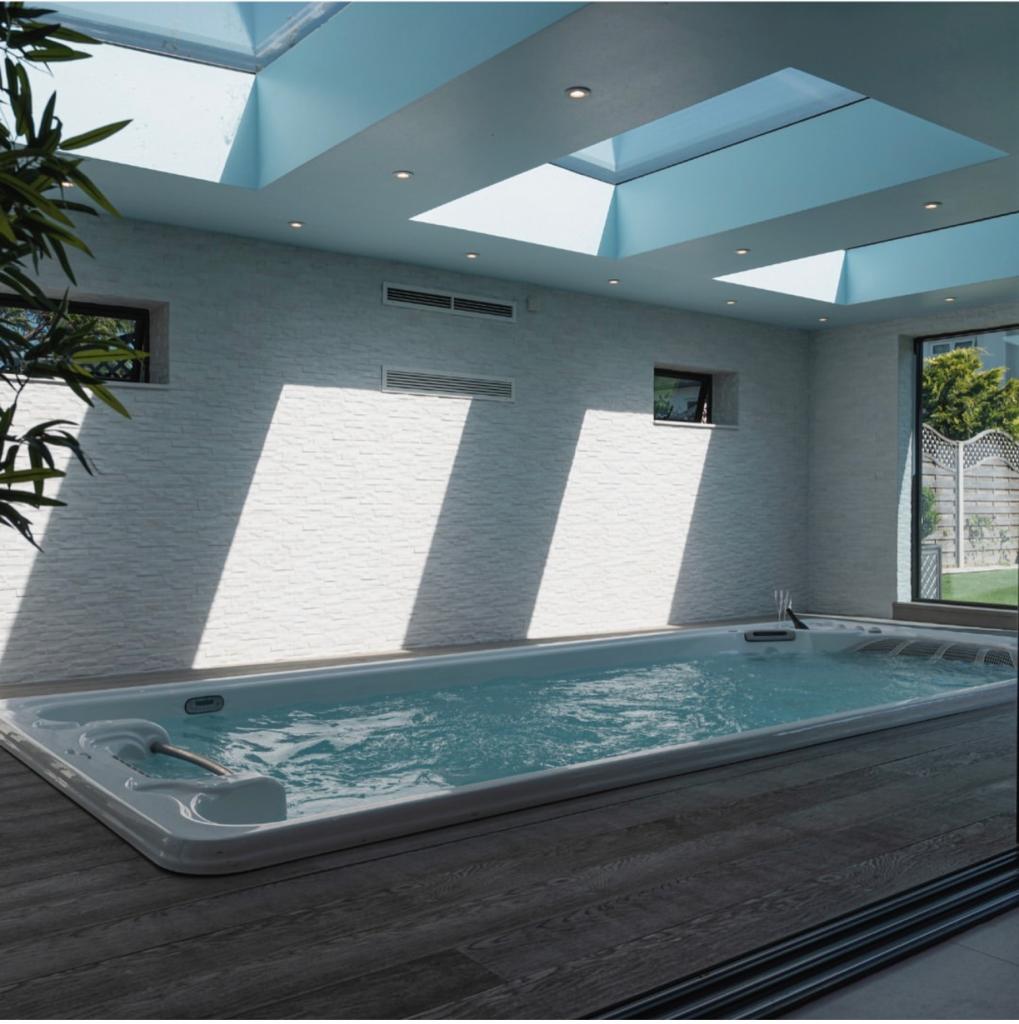
Other challenges included ensuring adequate natural light and ventilation across the expanded spaces. Creative solutions, such as strategically placed skylights and expansive windows, were utilised to transform the interiors into bright, airy sanctuaries conducive to modern living.
Ultimately, the successful completion of this revitalising double hip to gable loft conversion in Woodford Green stands as a beacon of what can be achieved with vision, dedication, and meticulous craftsmanship. It showcases how bold architectural ideas can transform conventional homes into masterpieces of comfort and style, setting new standards for residential renovations in North London. With each precisely measured step, this project not only realised its potential but also inspired the landscape of loft conversions across the region.
Key Benefits of the Double Hip to Gable Loft Conversion
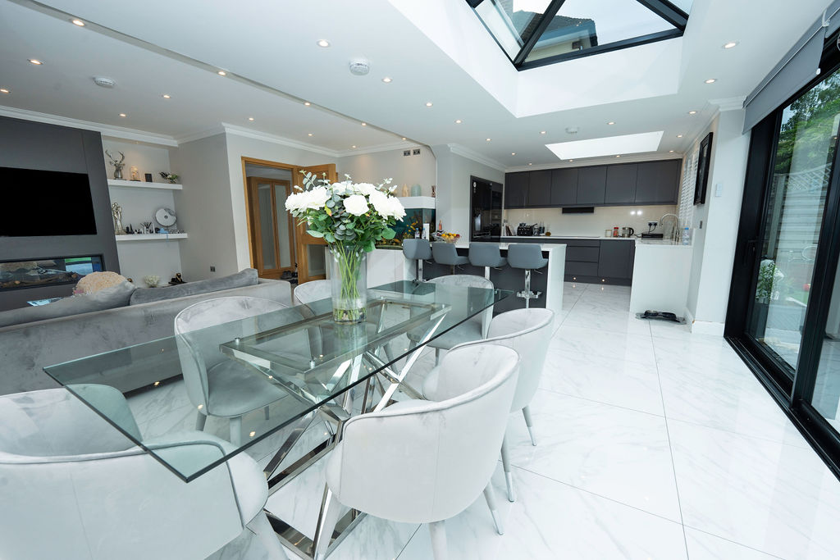
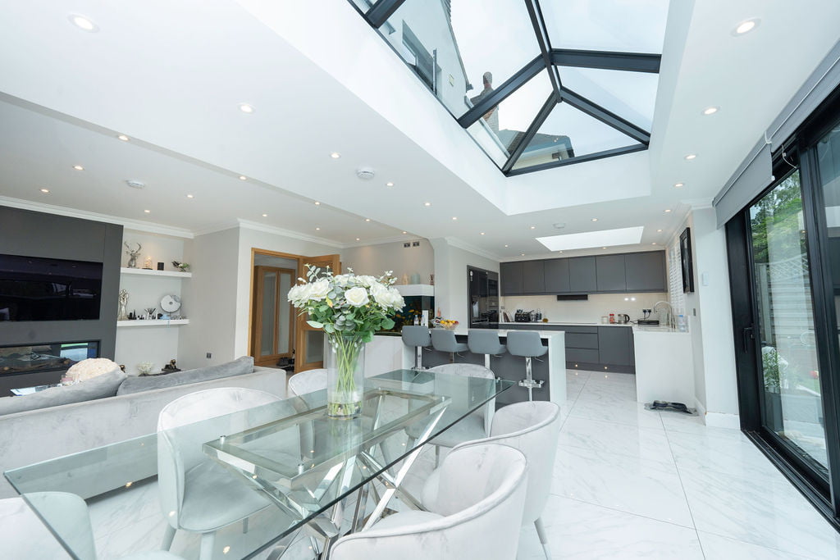
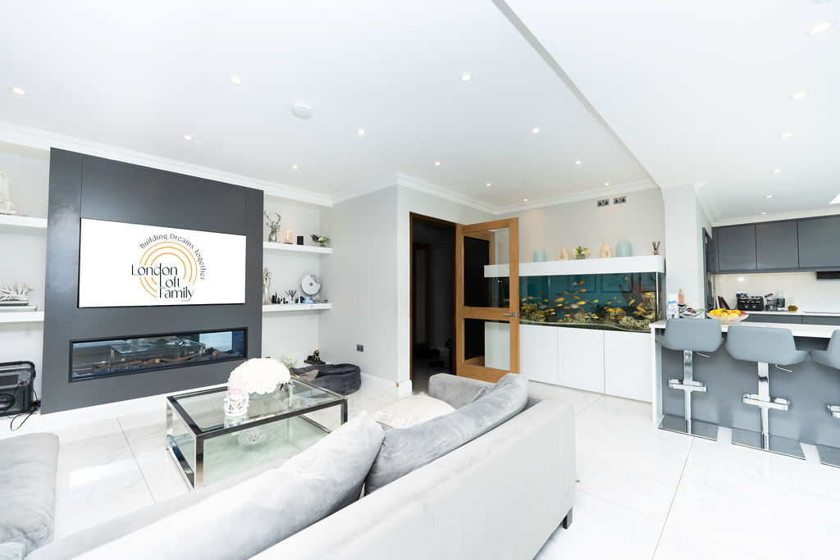
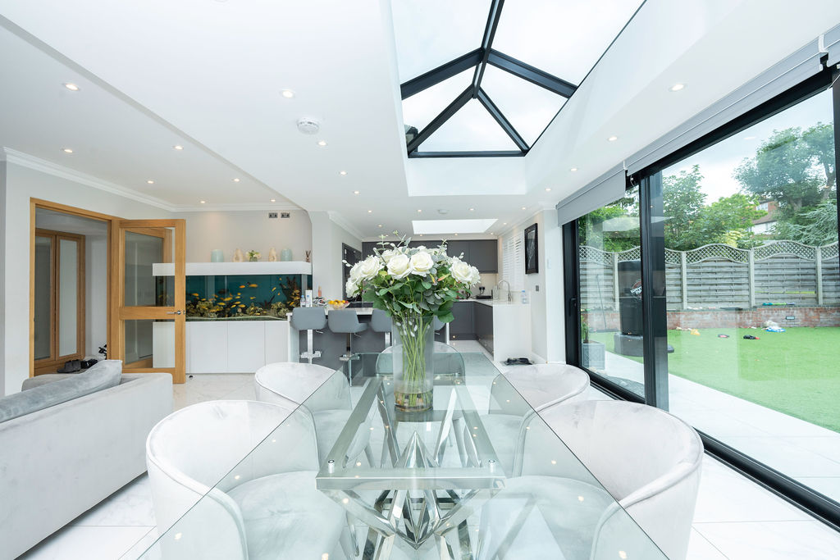
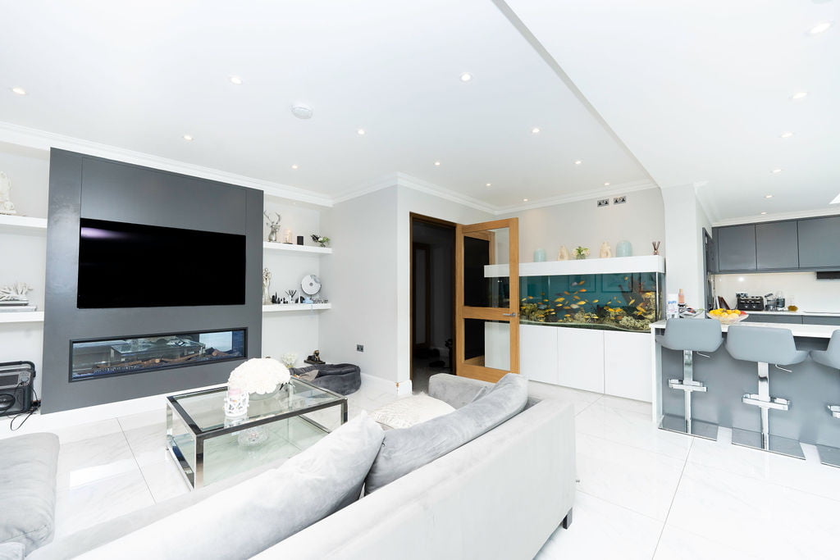
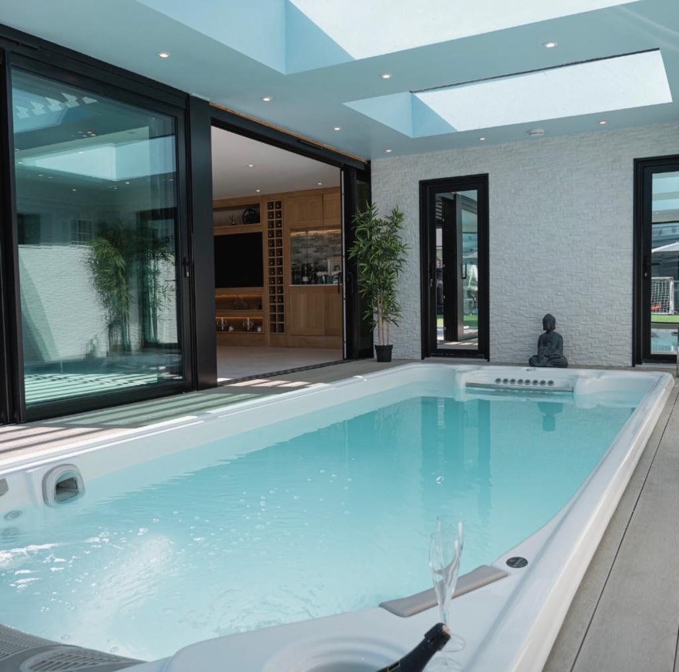
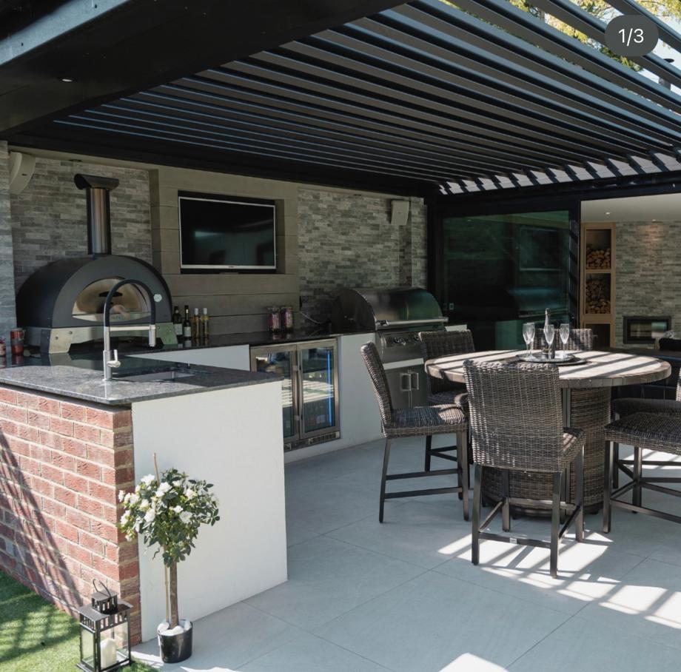
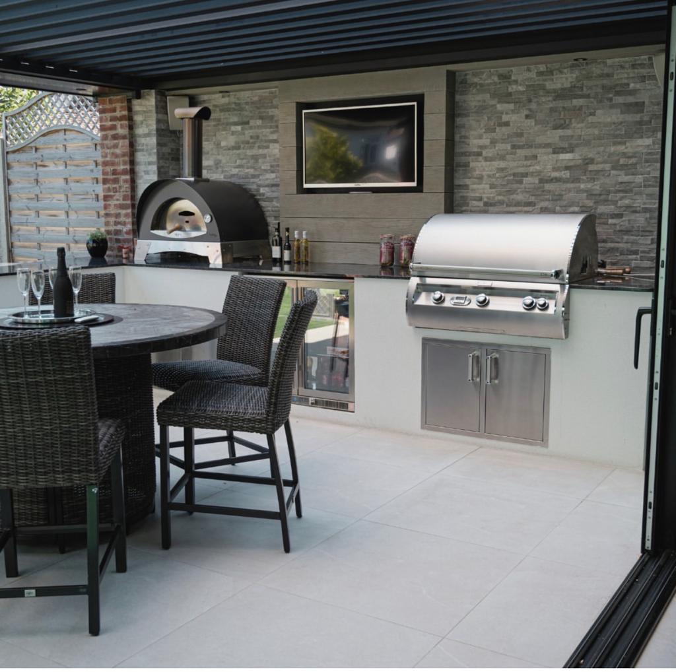
Key Features: Bifold doors and a spacious roof lantern bathe the downstairs area in natural light, creating an inviting and airy atmosphere. The addition of a generously sized master bedroom, complete with an en-suite bathroom and a walk-in wardrobe, offers a luxurious retreat within the home. Furthermore, the pool house, complemented by a dedicated BBQ area, provides an ideal space for entertaining and relaxation, enhancing the property’s appeal and functionality. These features not only elevate the aesthetic and comfort of the home but also significantly increase its value and desirability.
The double hip to gable design is a marvel of architectural innovation, bringing not just practical benefits but also elevating everyday living to a new realm of sophistication and comfort. This transformative approach to loft conversion significantly contributes to enhancing spaces with an aesthetic finesse that is both captivating and contemporary.
A Flood of Natural Light and Elegance
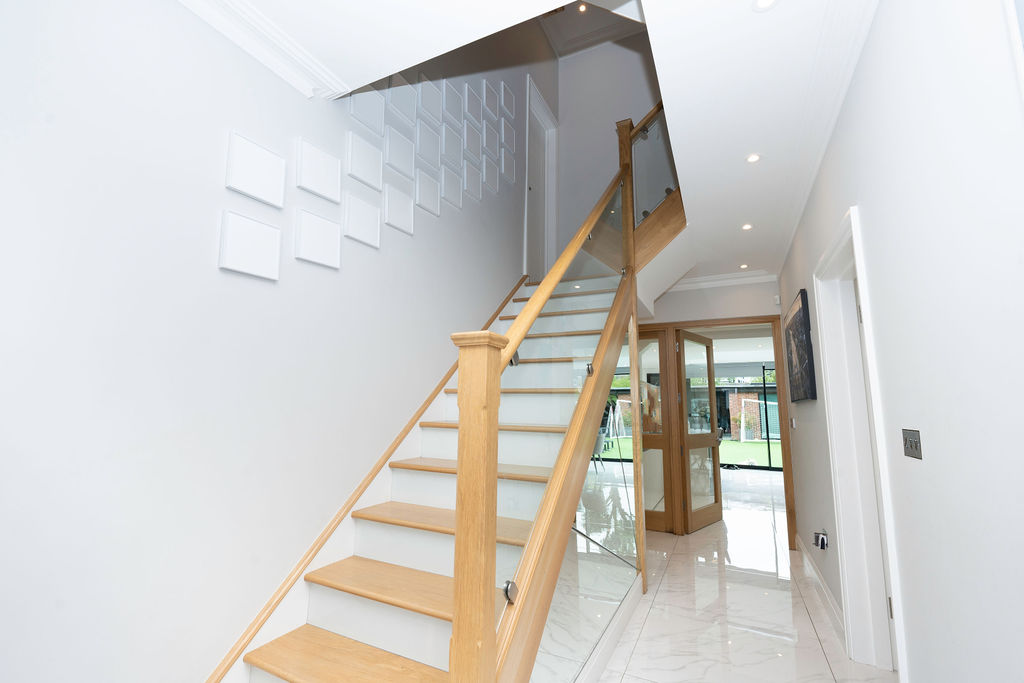
One of the most profound benefits of the double hip to gable design is its ability to harness natural light, a crucial aspect of creating a welcoming and energising living environment. The statement bifold doors, sweeping across the newly expanded spaces, invite an abundance of light to permeate the home, forging an intimate connection between indoor and outdoor settings. This not only brightens the interiors but also enhances the visual expanse of the rooms, creating a fluid transition that promotes both relaxation and social connectivity.
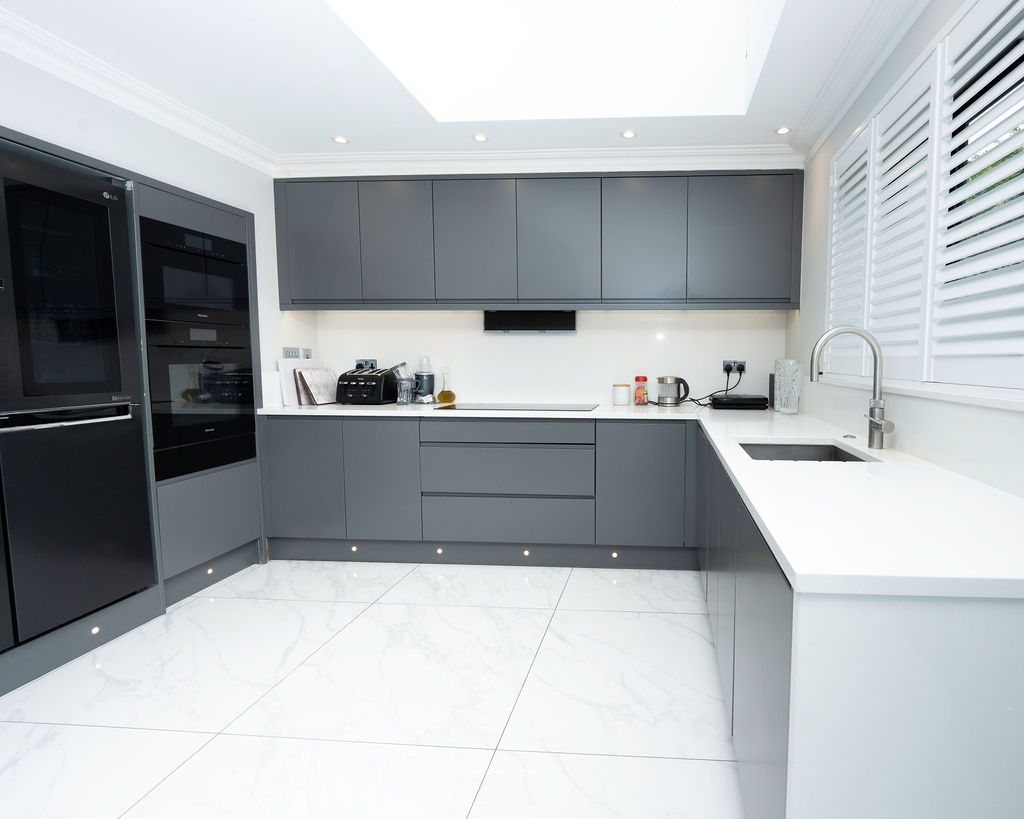
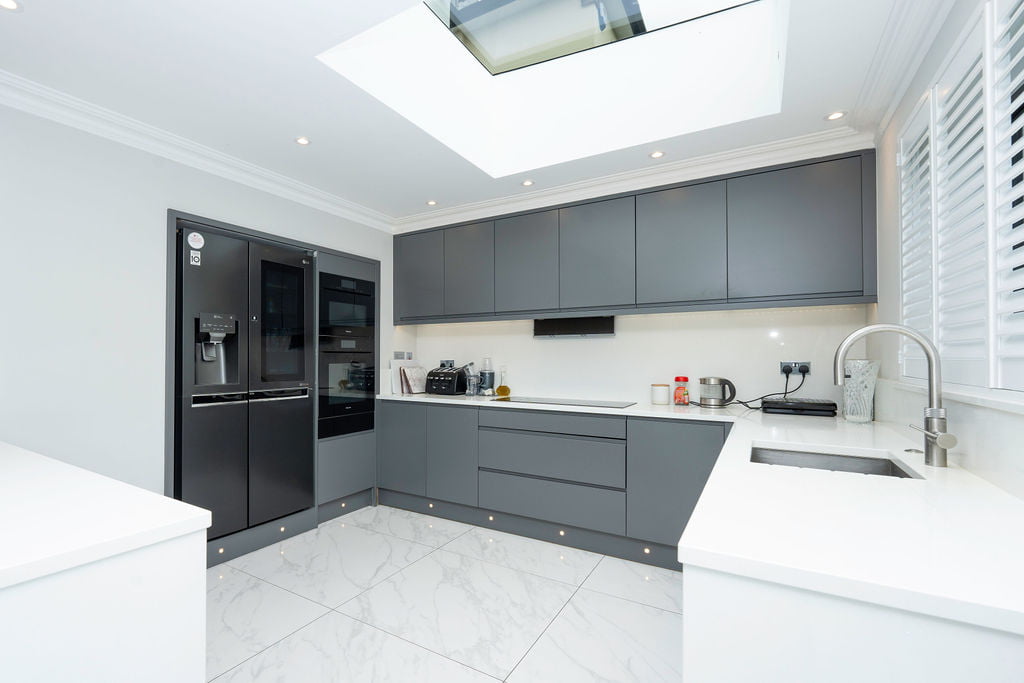
The large roof lantern, another hallmark of the design, serves a dual purpose: flooding the downstairs with light while also acting as a striking visual centrepiece. This feature not only uplifts the aesthetic quotient of the home but also ensures a well-lit, airy atmosphere, crucial for maintaining a sense of spaciousness in urban settings like Woodford Green.
Expanded Living Spaces for a Contemporary Lifestyle
The inclusion of a spacious master bedroom with an en-suite and walk-in wardrobe illustrates the thoughtful approach to utilising the newly gained space. This transformation caters to modern living demands, providing a private sanctuary within the home that combines functionality with luxurious comfort. The smart design ensures that every square foot is utilised efficiently, making the space truly conducive to restful retreats.
Moreover, the strategic addition of a pool house complete with a barbecue area introduces an entirely new dimension to leisure and recreation. This feature not only redefines the home’s social landscape but also positions it as a premier venue for gatherings and events, offering a versatile space that seamlessly adapts to various lifestyle needs.
Setting New Standards in North London
The benefits of the double hip to gable loft conversion extend beyond mere practical enhancements. They represent a forward-thinking approach to architecture that combines style with sustainability, setting new benchmarks for residential design in North London’s dynamic real estate market. By leveraging cutting-edge design principles, this project not only maximises space but also enriches the living experience, creating a home that stands as a paragon of modern renovation.
In essence, this lofty endeavour in Woodford Green encapsulates the profound impact of visionary design and meticulous execution. It showcases how conventional spaces can be artfully reimagined, transforming into vibrant, functional havens that anticipate future lifestyle trends. As a beacon of what’s possible, this conversion inspires both current and prospective homeowners to envision their properties not just as residences, but as potential masterpieces of urban living.
Benefits of a Loft Conversion in Woodford Green
Results: The collaboration with London Loft Family resulted in a stunning transformation that perfectly aligns with the family’s needs and aspirations. The clients are delighted with their spectacular property, which now seamlessly combines style and functionality. The bespoke design and meticulous craftsmanship have created a home that not only meets but exceeds their expectations, providing ample space for both relaxation and entertainment. This successful project underscores London Loft Family’s commitment to delivering exceptional results, ensuring that every detail contributes to the overall harmony and satisfaction of the homeowners.