Understanding Loft Conversions: Everything You Need To Know
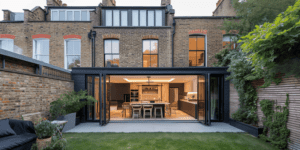
If you are considering extending your home, loft conversions are an excellent way to optimise space within your home. These extensions, protruding vertically from the roof slope, offer increased headroom and floor space, making them a popular choice for homeowners seeking to expand their living area without major structural changes. Whether your home is a terrace, semi-detached house or detached house, a rear dormer could be the best type of loft conversion to maximise headroom in a pitched roof.
What is a Dormer Loft Conversion?
Dormers are structural extensions that project vertically from a sloped roof, creating additional space and headroom within the attic area. They come in various styles, such as flat roof dormers, shed dormers, gable-fronted dormers, or hipped roof dormers, each offering unique aesthetic and functional advantages.

What are the benefits of a roof dormer conversion?
Increased Headroom:
Dormers provide extra head height, transforming previously cramped attics into comfortable, usable spaces suitable for bedrooms, home offices, or recreational rooms.
Natural Light Enhancement:
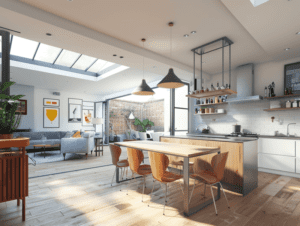
Incorporating Velux windows within dormers maximises natural light, illuminating the space and reducing the need for artificial lighting during the day.
Versatility in Design:
From creating cozy nooks to spacious bedrooms or en-suite bathrooms, the added extra space from dormers offers versatile design possibilities, catering to diverse household needs.
Do you need planning permission to build a dormer?
Consultation and Feasibility:
Engage with architects or loft conversion specialists to assess the feasibility of your project, considering structural integrity, building regulations, and architectural compatibility.
Understanding Building Regulations and Permissions:
Attic conversions might fall under permitted development rights, allowing some conversions without planning permission. However, certain criteria must be met. Permitted development rights may not apply in conservation areas or for certain types of properties. For properties where permitted development rights don’t apply, applying for planning permission from the local council is necessary.
Criteria for Permitted Development Rights:
The criteria include limits on the size and projection of the dormer, especially in relation to the original roof’s slope and the distance from the eaves and ridge.
Conservation Areas and Listed Buildings:
Properties in conservation areas or listed buildings often have stricter regulations, requiring careful consideration and possibly additional approvals.
Applying for Planning Permission:
If your project doesn’t fall under permitted development rights, submitting a planning application to the local council is essential. This involves detailed plans and information about the proposed conversion.
Design Elements and Integration:
Choose a dormer design that not only maximizes space but also blends seamlessly with your home’s architectural style, ensuring a harmonious exterior appearance.
How much does a Dormer Loft Conversion cost?
The cost of a loft conversion can vary widely based on several factors:
Size and Complexity:
Depending on the size of your property, larger conversions or those requiring complex structural work will generally incur higher costs.
Design and Specifications:
The choice of materials, window types, and interior fittings significantly impacts the overall cost. High-end finishes will increase expenses.
Location:
Regional differences in labor costs and availability of materials can affect the overall cost of the conversion.
At London Loft Family we work with you to design a space which not only meets your needs in terms of usability but also one that fits your budget. We make sure you get the most for your investment so that you have a space you can enjoy for many years to come.
As a guide, a typical rear dormer loft conversion in London will have a starting cost around £45k + VAT based on a square metre footprint of up to 45SQM and would include creating 1 or 2 bedrooms, 1 bathroom, 2 x Velux windows, 2 x white UPVC casement windows and a skylight above the new staircase.
Other options such as aluminium frames, sash windows and Juliet balconies are available at an additional cost. Sanitary ware and flooring are usually supplied by the client with installation to the client’s specification included.
Executing Your Loft Conversion
Selecting Contractors:
Research and engage experienced contractors or loft conversion specialists with a proven track record in dormer conversions to ensure quality workmanship. Be aware that many companies will subcontract the building work which can lead to mis-communications and other issues. At London Loft Family we have our own team of highly skilled builders, carpenters, roofers, and plumbing and electrical engineers, so we can keep a tight hold over the quality of materials, processes and workmanship.
Materials, Timelines, and Costs:
Discuss materials, project timelines, and estimated costs with your chosen contractor to establish a clear understanding of the project scope and budget. At London Loft Family we give you a full breakdown of materials and cost from the start, with all the options to upgrade windows and include features such as a Juliette balcony. Once agreed, the price is fixed and you can be sure there won’t be any hidden extras further down the line. Because we employ our own teams, and have over 20 years of experience, we are able to control and predict timelines with much greater accuracy.
Project Management and Communication:
Maintain open communication with the contractor throughout the project, addressing any concerns promptly and ensuring the conversion aligns with your envisioned outcome. We will also give our clients a project timeline and have regular check-ins throughout the process. Any questions are promptly addressed as well as any other ideas that may pop up in the process. We make the loft space accessible for our clients as early as possible in the process so that they have the opportunity to get a feel for the space and make any last minute internal amendments before walls go in.
Design & Build Process
Planning and Preparation
Consultation and Design:
Collaborate with our architects and specialists to design your ideal space and obtain necessary approvals including part wall agreements. We also draw up detailed plans which are crucial for the build process. We understand that plans can sometimes be difficult to imagine, so we make the build space accessible as early as possible for you to be able to stand inside and see where walls will go… and have the opportunity to make adjustments.
Building Regulations and Permissions:
We ensure compliance with local regulations and secure any required permissions before commencing work. Most often the work will fall within lawful development, but our expert surveyors and architects will be able advise you and if necessary compete and file any submissions on your behalf.
Build Stages
Structural Work:
The build begins with structural alterations to the roof, we are able to access the loft space externally so you don’t have to give access thought the house. We first create the dormer structure, which might involve cutting openings, installing support beams, and erecting the frame, before we cut through to the main house. We are able to cut though the upstairs ceiling with minimal disruption, you probably won’t even realise we’ve done it!
Roofing and Waterproofing:
Once the dormer structure is in place, roofing materials are installed to weatherproof the new space. You will have the option to renew your existing roof too, we can advise as to whether this is necessary.
Window Installation:
Windows are fitted into the dormer to bring in natural light and provide ventilation. You have a choice of installing traditional sashes or casement windows, or really making a statement with a Juliette balcony or large window. It’s also possible to add Velux windows to the pitched roof section to the front of your house.
Insulation and Interior Finishing:
Insulation is added to regulate temperature, and sound, followed by interior finishing work such as plastering, flooring, and fitting fixtures according to design specifications.
Utilities and Services:
If incorporating amenities like bathrooms or plumbing, this stage involves installing necessary utilities.
Completion and Final Touches
Quality Checks:
Thorough inspections ensure compliance with building standards and safety regulations.
Snagging and Final Adjustments:
Address any minor issues or adjustments needed to ensure a polished finish.
Handover:
The completed loft conversion is handed over to the homeowner, ready for use. For your peace of mind we also issue a 10 year guarantee covering all structural works.
Conclusion
Dormer conversions offer a transformative way to expand living space and enhance the value of your home. By understanding the intricacies of planning, design, and execution, you can embark on this renovation journey with confidence, turning your attic into a functional and aesthetically pleasing area tailored to your family’s needs.
Ready to embark on a loft conversion project? Contact us now to explore design options, and transform your underutilised attic into a valuable asset that complements your lifestyle. We offer a free and friendly consultation to discuss your needs and find the best solution for you. We will quickly let you know if your home is suitable for a loft conversion. You may be surprised by how much space in the loft you can utilise without the need for planning permission.
Call us now on 020 3752 8521 or email us at info@londonloftfamily.co.uk