

Loft Conversion Waltham Abbey: Maximise Your Space - A Case Study
Project: Dormer Loft Conversion
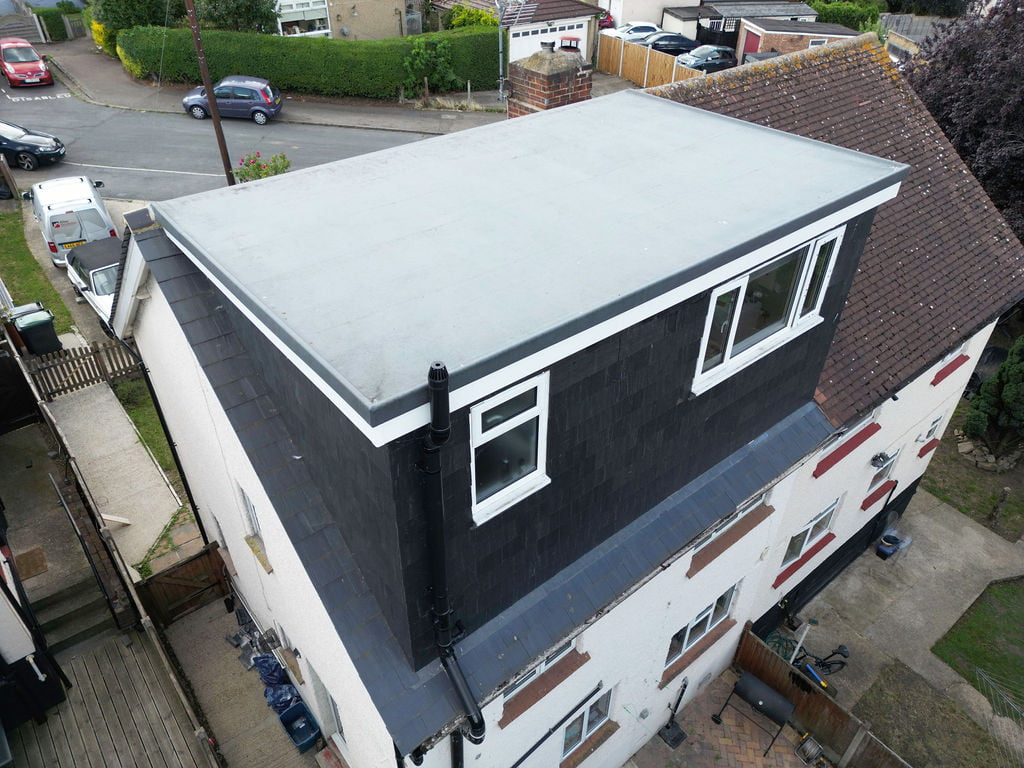
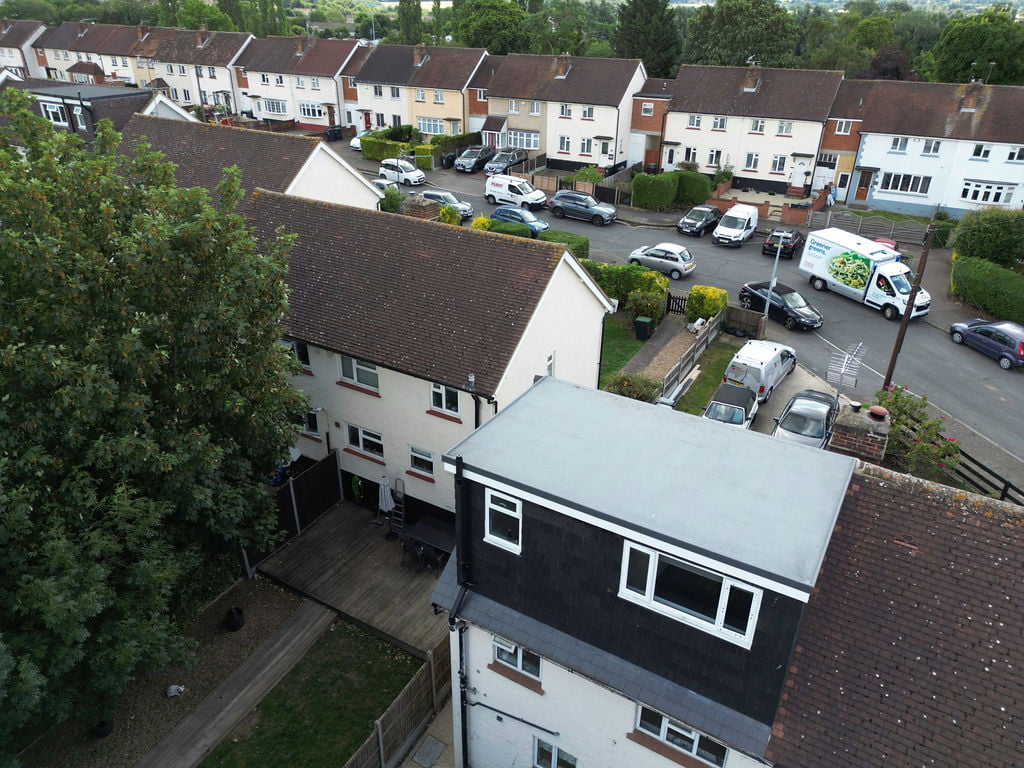
A Dormer loft conversion is an innovative architectural solution designed to transform underutilised loft spaces into vibrant, quality functional areas. By extending the existing roof structure, a Dormer conversion creates additional headroom and floor space, allowing for versatile utilisation—be it as a serene bedroom, an inspiring home office, or a cosy living area. This approach not only maximises spatial efficiency but also enhances the aesthetic and financial value of a home, offering homeowners interested in loft conversions in Waltham Abbey an exciting opportunity to re-imagine their living environments without the need for planning permission to extend beyond the existing footprint of the property.
Location: Waltham Abbey
Nestled within the picturesque landscapes of Essex, Waltham Abbey is a town steeped in history and charm, providing an idyllic setting for any home transformation. Known for its rich cultural heritage and close proximity to the undulating expanses of the Epping Forest, Waltham Abbey offers residents a serene escape from the hustle and bustle of city life while still maintaining easy connectivity to London. This unique blend of rural tranquillity and urban accessibility makes it an ideal location for homeowners looking to enhance their living space, exemplified perfectly by the visionary loft conversion projects undertaken here.
Challenges Encountered and How We Overcame Them
Challenges: The client envisioned a classic loft conversion, yet their semi-detached home presented unique challenges, including restricted headroom and a complex staircase configuration, making loft conversions particularly demanding. Despite these obstacles, the project aimed to transform the available space into a functional and aesthetically pleasing area, showcasing innovative and quality solutions to maximise every inch of the loft, all while ensuring compliance with planning permission regulations.
Solutions: To overcome the challenges posed by restricted headroom and the intricate staircase configuration, our team employed a combination of clever design and cutting-edge construction techniques. By utilising a Dormer conversion, we successfully increased the vertical space, ensuring adequate headroom for comfortable and practical use. The staircase was ingeniously redesigned to fit seamlessly within the existing framework, maintaining a sense of flow and accessibility. Precision-engineered beams and supports ensured structural integrity, while custom fixtures optimised the spatial arrangement. Through these strategic solutions, we transformed potential limitations into distinctive features, crafting a dynamic and inviting loft that exceeded the client’s expectations.
The Value Added: An In-Depth Look at the End Results of the Loft Conversion Waltham Abbey
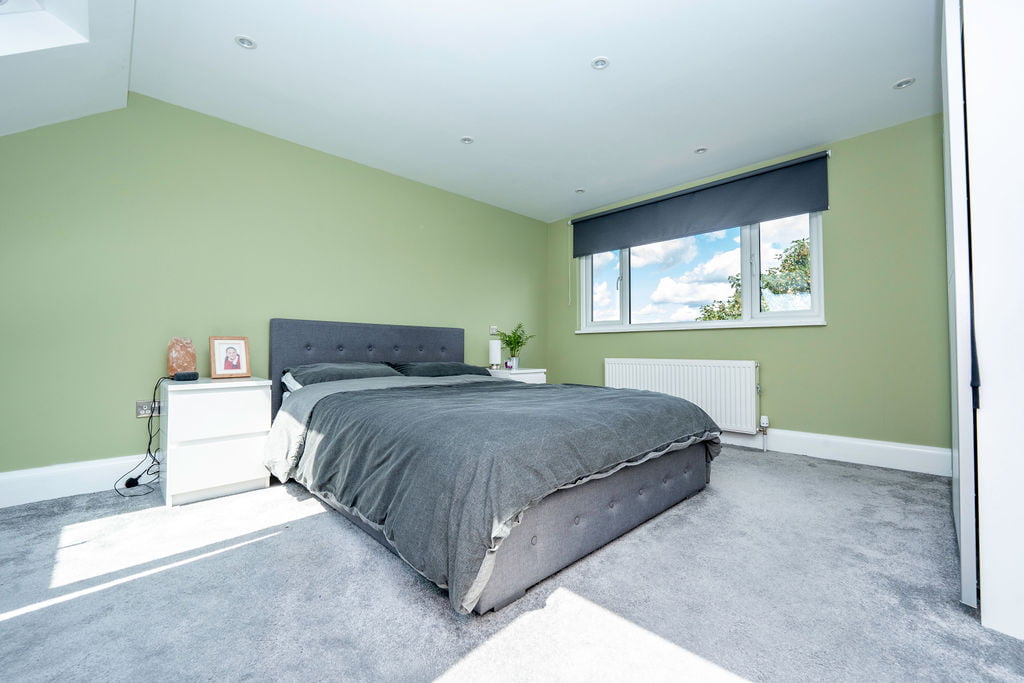
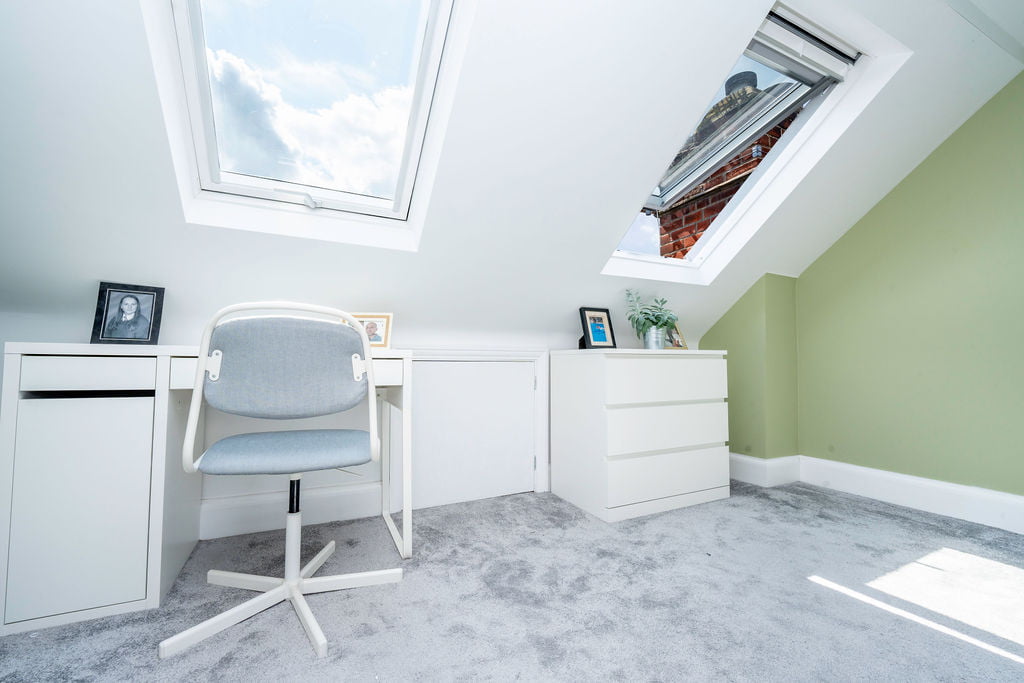
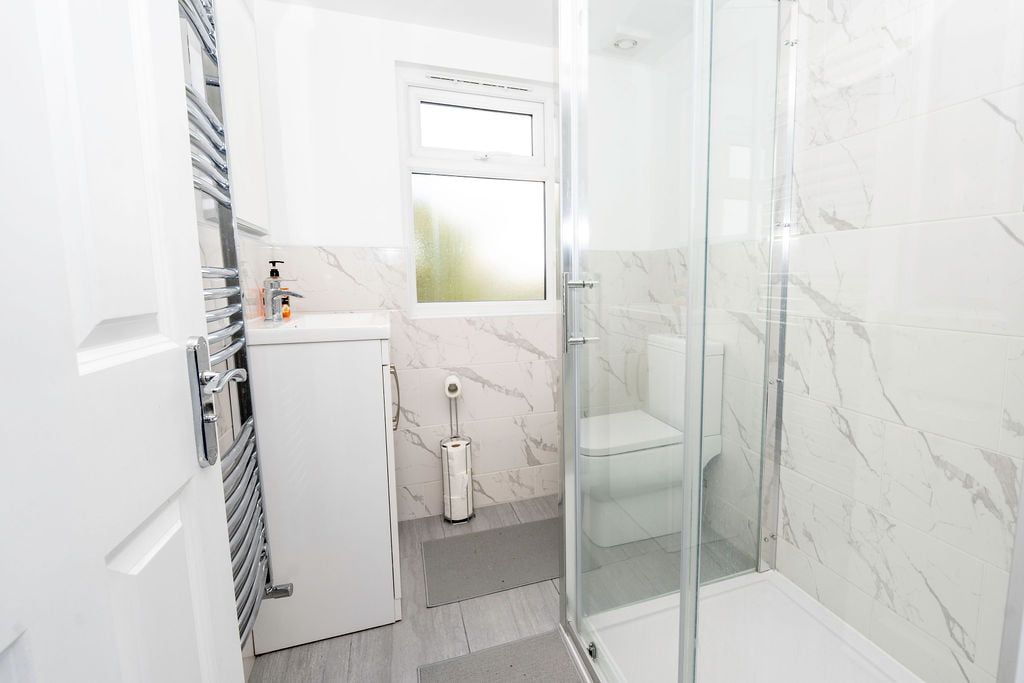
Key Features: The project, involving a loft conversion in Waltham Abbey, included the creation of a luxurious master bedroom accompanied by a spacious family bathroom, both enhanced by the addition of Velux windows. These windows not only flooded the space with natural light but also provided stunning views, creating an inviting and serene atmosphere. The design seamlessly integrated modern amenities with classic elements, ensuring the new space was both functional and elegant.
Results: Our ingenious engineers devised innovative solutions to overcome the initial challenges, enabling us to craft the space precisely as our client envisioned. Through their expertise and creativity, they transformed potential obstacles into opportunities, ensuring the loft conversion Waltham Abbey not only met but exceeded expectations. This collaborative effort resulted in a beautifully tailored space that perfectly aligned with the client’s desires.

Designing Your Dream Space: Tips and Inspirations
If you’re contemplating expanding your home in Waltham Forest, consider these practical tips and creative inspirations to guide your journey:
- Maximise Natural Light: Incorporating ample sources of natural light, such as skylights or expansive windows, can transform any space, creating an airy and inviting environment. Emphasising light can make your loft conversion feel larger and more open, enhancing the mood and functionality of the area.
- Prioritise Purpose and Functionality: Clearly define the intended use of your new space early in the design process. Whether envisioning a tranquil retreat or a dynamic workspace, ensuring that the layout and features serve your specific needs will guarantee both aesthetic appeal and practical utility.
- Embrace Sustainable Choices: Opt for eco-friendly building materials and energy-efficient installations, such as solar panels or high-performance insulation. These choices not only reduce your environmental impact but can also lower energy costs, adding long-term value to your property.
- Personalise with Unique Design Elements: Infusing your personality into the design through bespoke fixtures and thoughtful decor elevates the space from functional to extraordinary. Consider custom-built furniture, personalised artwork, or innovative storage solutions to reflect your style and enhance the room’s character.
- Engage with Expert Professionals: Collaborating with experienced architects and builders who are attuned to the nuances of Waltham Forest’s architectural landscape ensures your project is executed with precision and ingenuity. Their expertise can provide invaluable insights and innovative solutions, transforming your vision into a reality.
With these strategies, transforming your home’s untapped spaces into extraordinary living areas is not just achievable—it’s exciting. Let the charm and potential of Waltham Forest inspire your dream home expansion, demonstrating what’s possible when ambition meets creativity.
Benefits of Transforming Your Loft with London Loft Family
Partnering with London Loft Family offers an unparalleled advantage in your loft conversion journey. With over 20 years of experience, our home-grown and trusted teams ensure that every project is handled with the utmost care and expertise, as we never subcontract our work. Our commitment to excellence is further enhanced by our close collaboration with Smith & Newton Architects, providing a seamless experience from the initial concept to the final finishes. We pride ourselves on delivering bespoke transformations that not only meet but exceed expectations. By embracing your unique vision, we leverage cutting-edge techniques and sustainable practices to bring it to life, enhancing both the functionality and aesthetic appeal of your space. With London Loft Family, you are assured of a smooth, inspiring process that adds not just value to your home, but joy and satisfaction to your lifestyle., providing a seamless experience from the initial concept to the final finishes. We pride ourselves on delivering bespoke transformations that not only meet but exceed expectations. By embracing your unique vision, we leverage cutting-edge techniques and sustainable practices to bring it to life, enhancing both the functionality and aesthetic appeal of your space. With London Loft Family, you are assured of a smooth, inspiring process that adds not just value to your home, but joy and satisfaction to your lifestyle.