

In the realm of home renovations, few projects offer as much potential for transformation as a bungalow loft conversion. This case study exemplifies how a thoughtful and innovative approach can redefine living spaces, enhancing both functionality and aesthetic appeal.
Project: Hip to Gable Bungalow, Complete Refurbishment, Loft Conversion Plus Extension
Location: Brent, North West London NW9
Brent, in North West London, NW9, is a vibrant and culturally rich area known for its dynamic blend of residential tranquillity and urban vitality. Situated within easy reach of central London, it boasts a harmonious mix of diverse communities, abundant green spaces, and robust local amenities. The charm of Brent lies in its unique capacity to offer residents the convenience of city living along with a serene suburban ambience. The area’s strong transport links and burgeoning infrastructure make it an ideal location for innovative property developments, such as a bungalow loft conversion, further enhancing its appeal to forward-thinking homeowners and investors alike.
The Initial Challenge: Utilising Space Efficiently
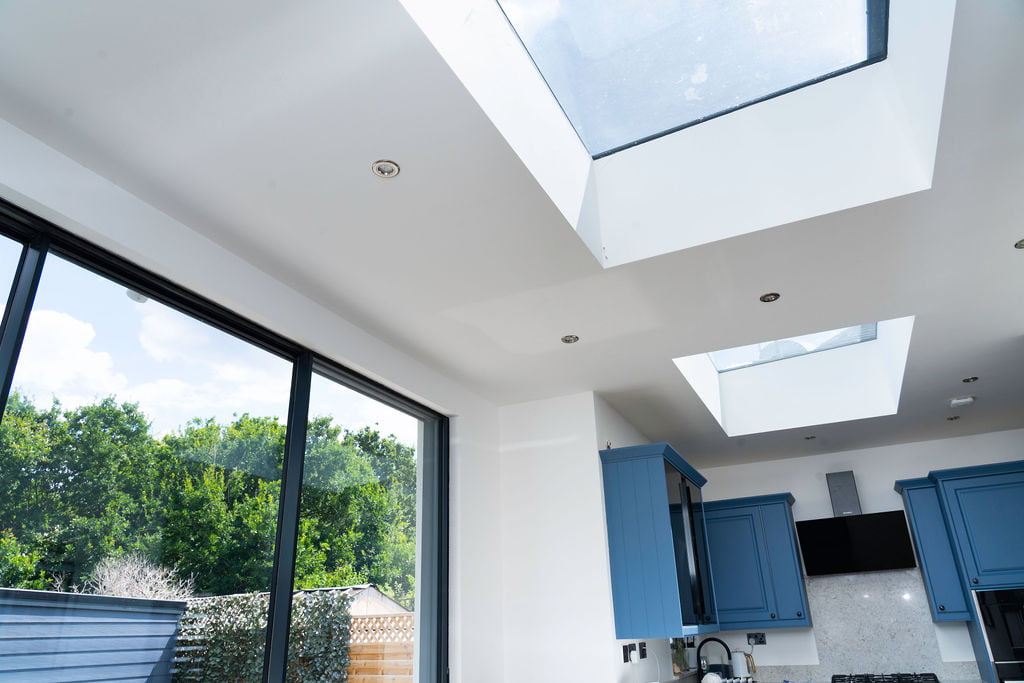
Maximising the available space in a semi-detached bungalow poses distinct challenges, particularly within the burgeoning locale of Brent, where architectural creativity must include high-quality insulation to meet spatial constraints and ensure energy efficiency. The client’s aspiration to expand their home’s living quarters through an extension and a bungalow loft conversion required the expertise of a loft conversion specialist for meticulous planning to ensure harmony with the existing structure while adhering to building regulations, local zoning regulations, and obtaining the necessary planning permission. The dual objective was to seamlessly integrate additional square footage without compromising the aesthetic or functional integrity of the original design. This project demanded an innovative approach to circumvent space limitations while optimising natural light through the addition of a skylight, ventilation, and maintaining the bungalow’s traditional charm.
Transforming a Traditional Bungalow with a Loft Conversion.
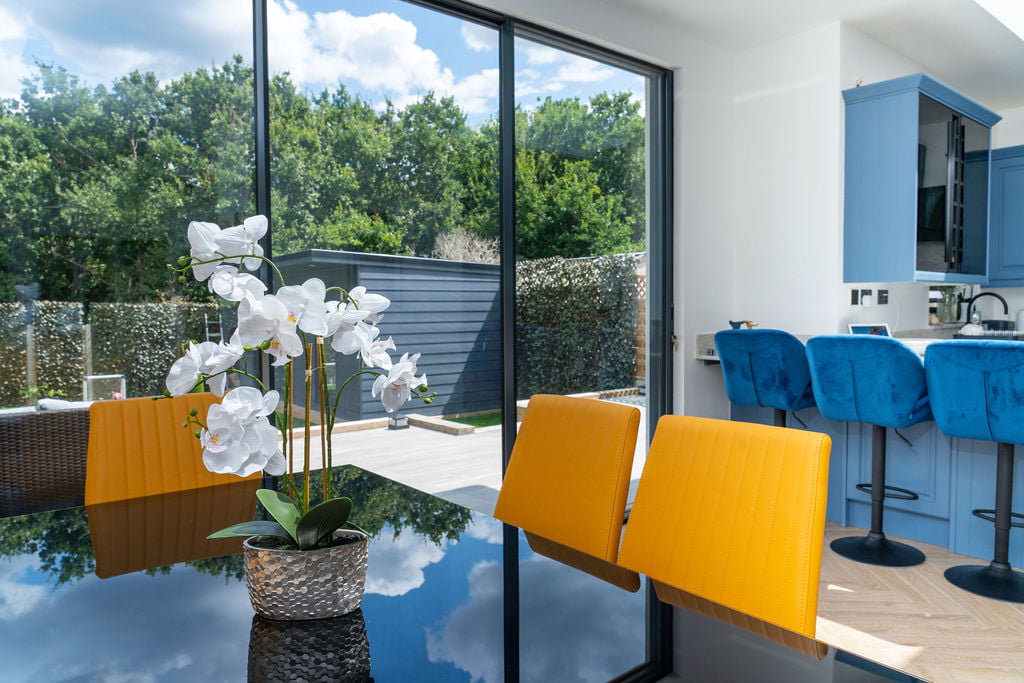
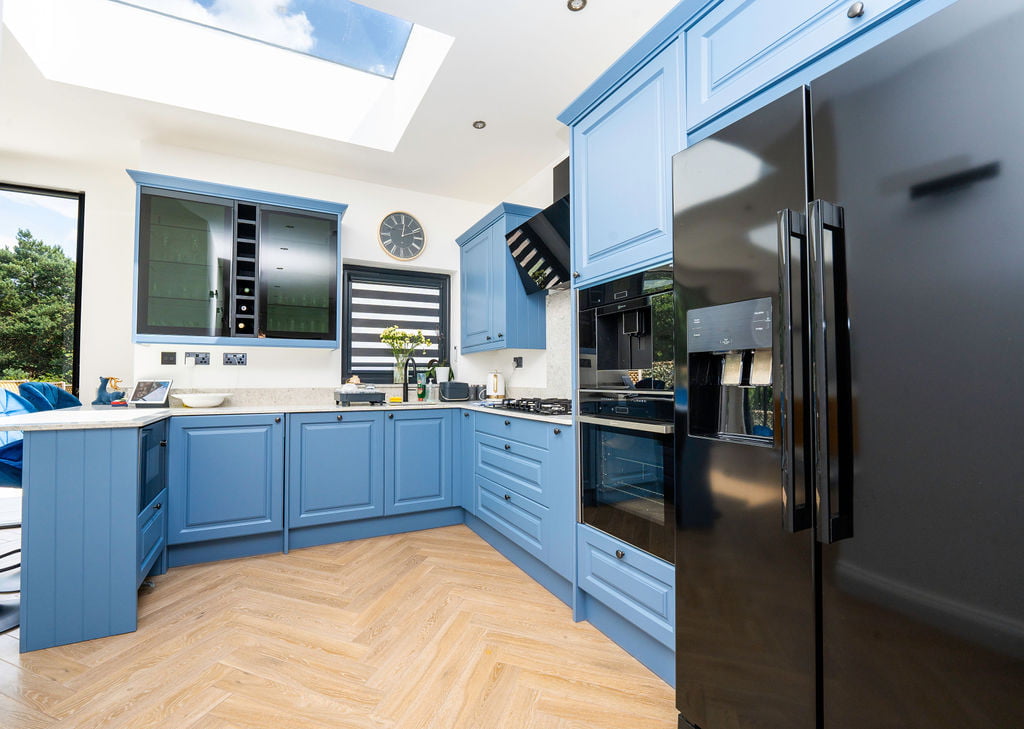
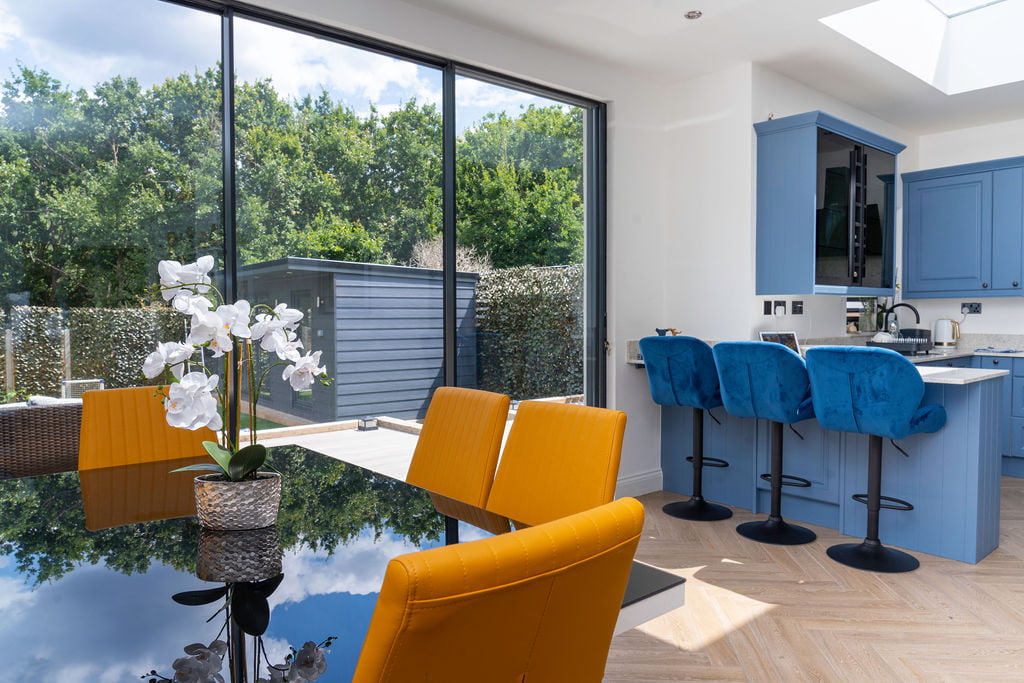
The journey began with a comprehensive reconfiguration of the internal space on the ground floor. Our vision was to create an open-plan kitchen and living area that would serve as the heart of the home. By removing unnecessary partitions and optimising the layout, we crafted a spacious, fluid environment that encourages interaction and connectivity. This open-plan interior design not only maximises the use of available space but also invites an abundance of natural light, creating a warm and inviting atmosphere.
Expanding Upwards: The Loft Conversion
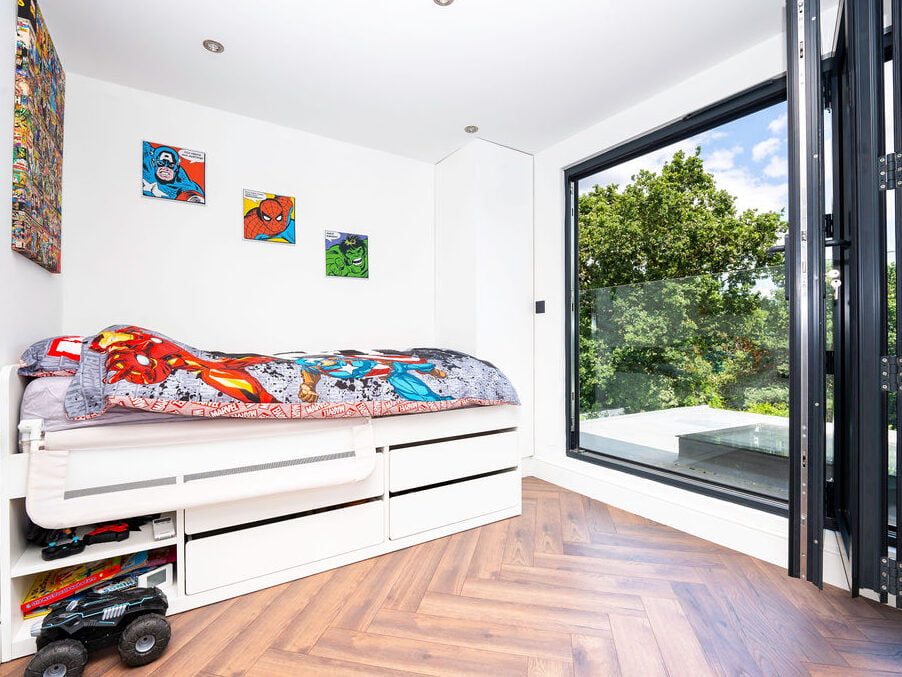
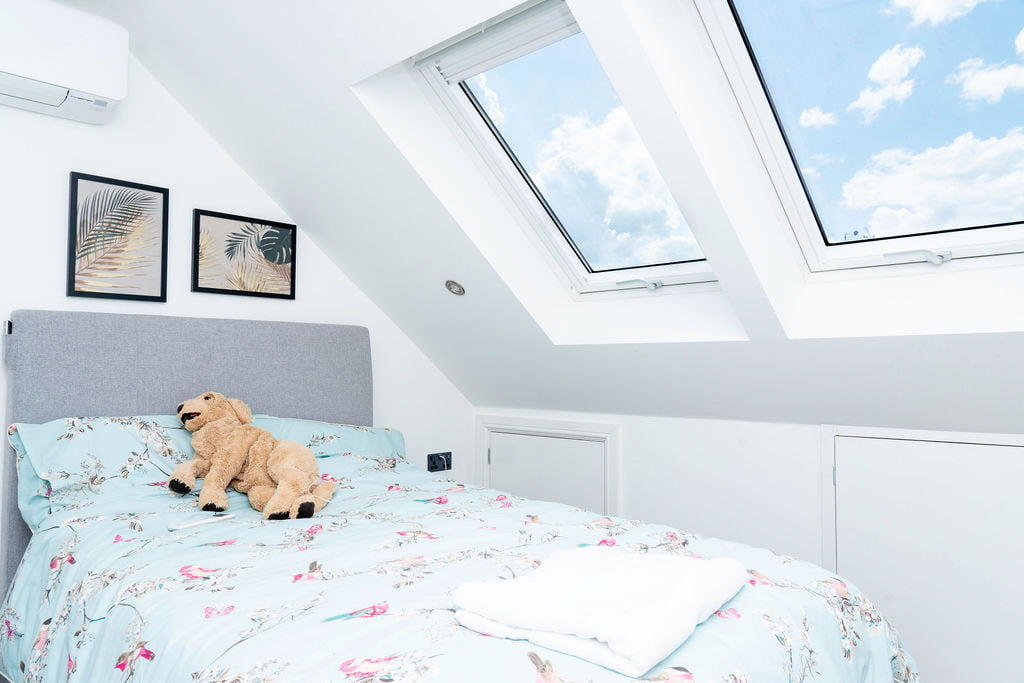
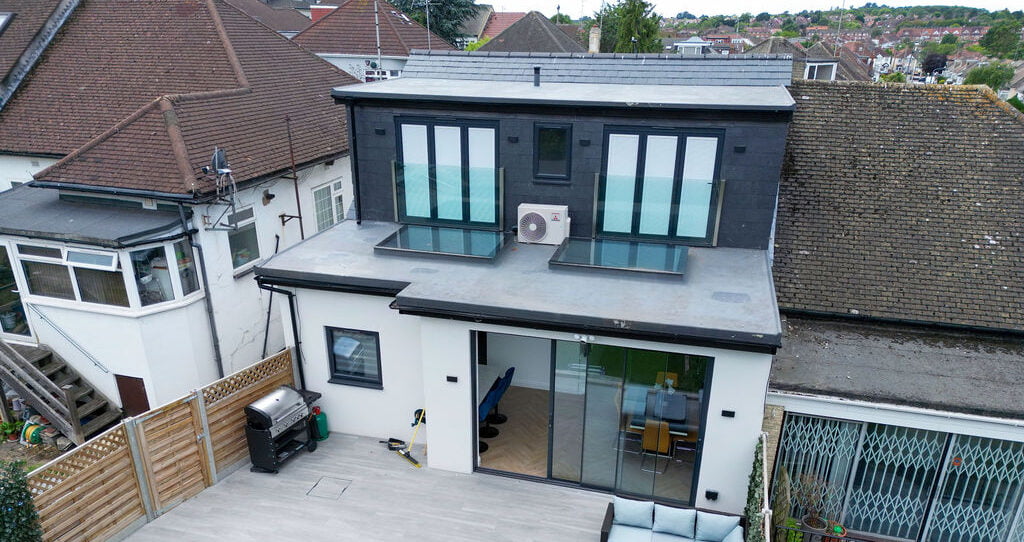
The true transformation unfolded as we turned our attention upwards, to the loft, where the addition of a dormer enhanced the space’s potential. By converting this previously underutilised space, we added three new rooms, each designed with purpose and precision. The master bedroom, a sanctuary of comfort and style, offers a private retreat with ample space for relaxation. Two additional bedrooms provide versatile options for family, guests, or even a home office, catering to the evolving needs of modern living. A well-appointed bathroom completes the loft conversion, ensuring convenience and luxury are never compromised.
Embracing Modern Design
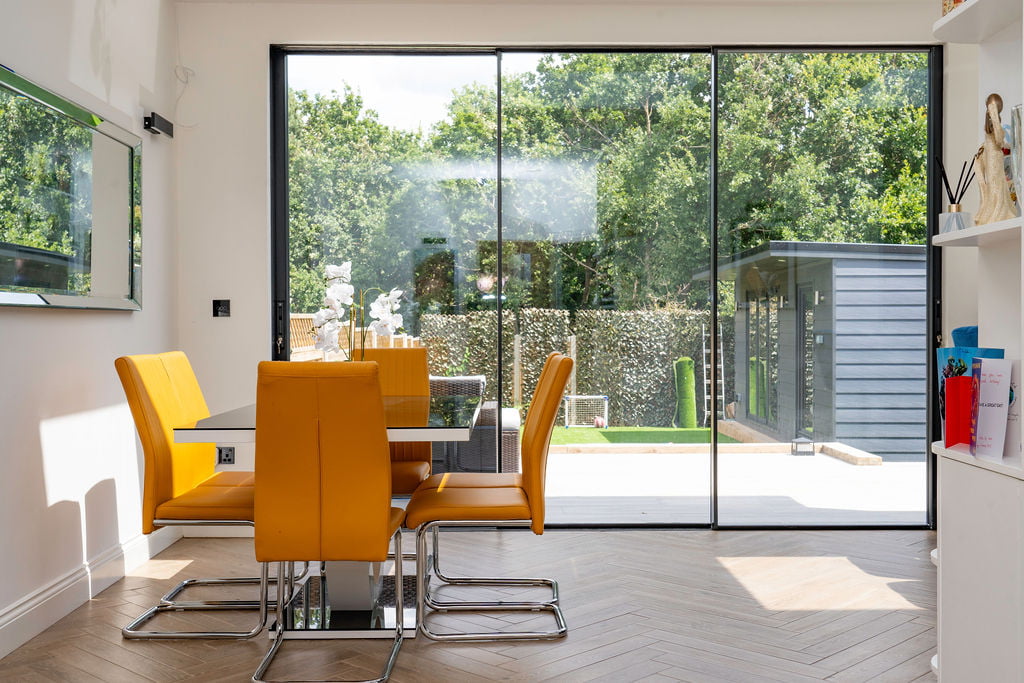
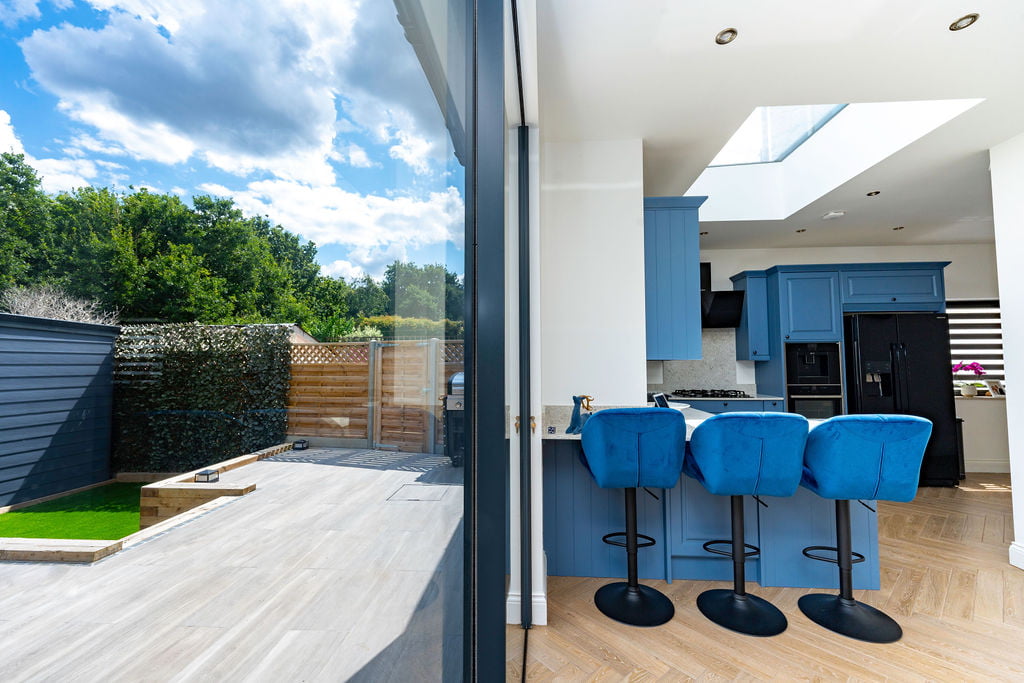
To further enhance the modern aesthetic, we installed bifold doors on both the lower and upper levels. These doors seamlessly connect indoor and outdoor spaces, allowing for an effortless flow and inviting the beauty of the surrounding environment into the home. The result is a light-filled, contemporary space that exudes sophistication and charm.
Enhancing Curb Appeal
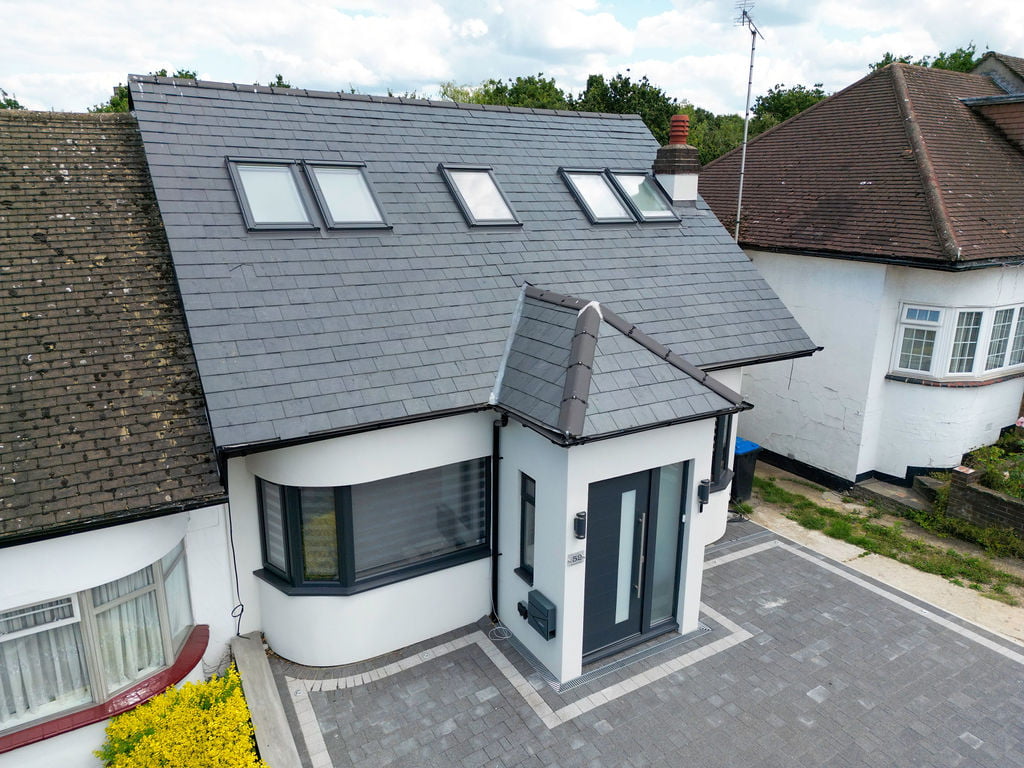
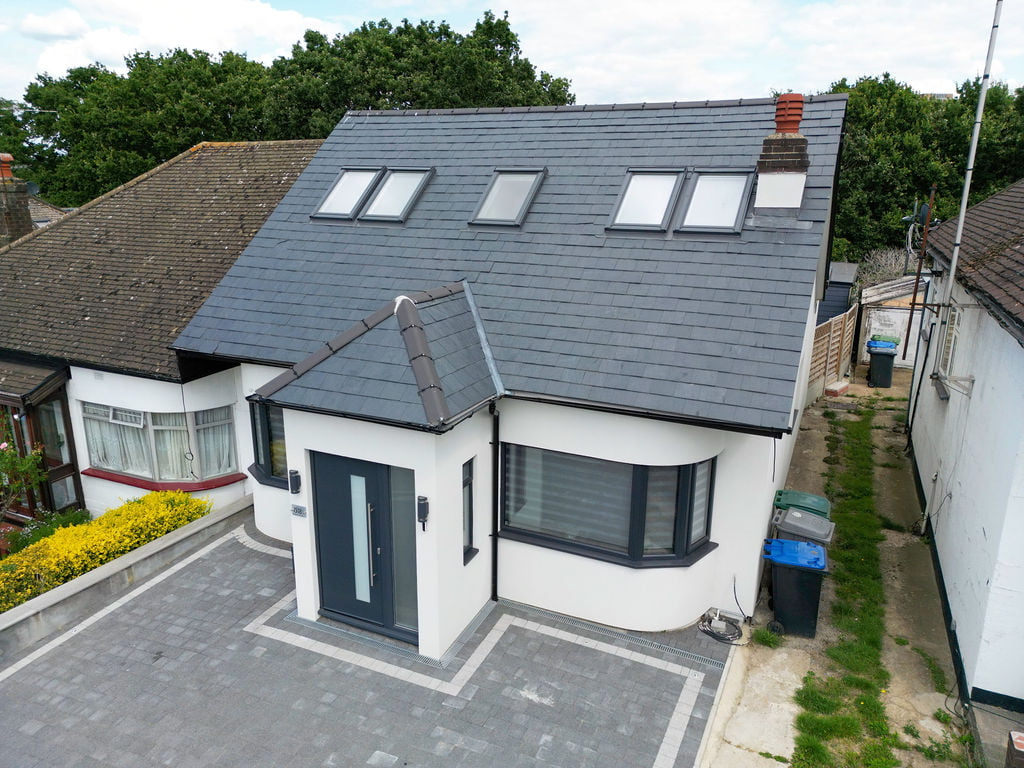
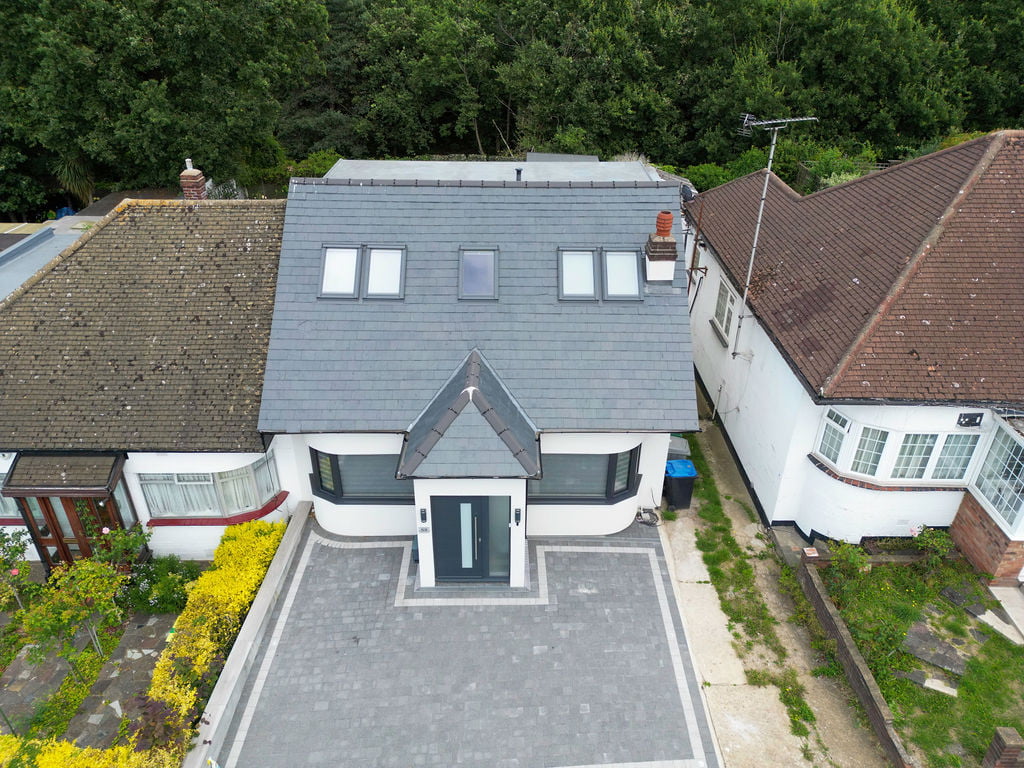
Recognising the importance of first impressions, we also focused on enhancing the property’s curb appeal. The addition of a stylish front porch not only elevates the exterior appearance but also provides a welcoming entrance that sets the tone for the entire home. This thoughtful enhancement ensures that the bungalow stands out, making a lasting impression on visitors and passersby alike.
Conclusion
This bungalow loft conversion is a testament to the transformative power of innovative design and strategic planning. By reimagining existing spaces and embracing modern design elements, we have created a home that is not only functional and beautiful but also a true reflection of the homeowner’s aspirations. This project serves as an inspiring example of what can be achieved when vision and expertise come together, offering a blueprint for others considering similar transformations.
In the ever-evolving landscape of home architecture and design, a bungalow loft conversion stands as a beacon of possibility, promising a future where every square foot is optimized, and every home is a masterpiece.


Success Story: A Transformed Living Area
Our client embarked on a remarkable journey with a loft conversion specialist to maximise the potential of their bungalow’s footprint, resulting in a home that is both modern and functional. By embracing the concept of a bungalow loft conversion, they were able to transform their living space into a light-filled, open-plan haven that perfectly balances style and practicality.
The strategic redesign of the ground floor laid the foundation for this transformation. By adopting an open-plan layout, the space was reimagined to foster a sense of unity and flow. The kitchen, dining, and living areas seamlessly blend into one another, creating an expansive environment that encourages family gatherings and social interactions. This design not only enhances the aesthetic appeal but also ensures that natural light permeates every corner, creating a bright and uplifting atmosphere.
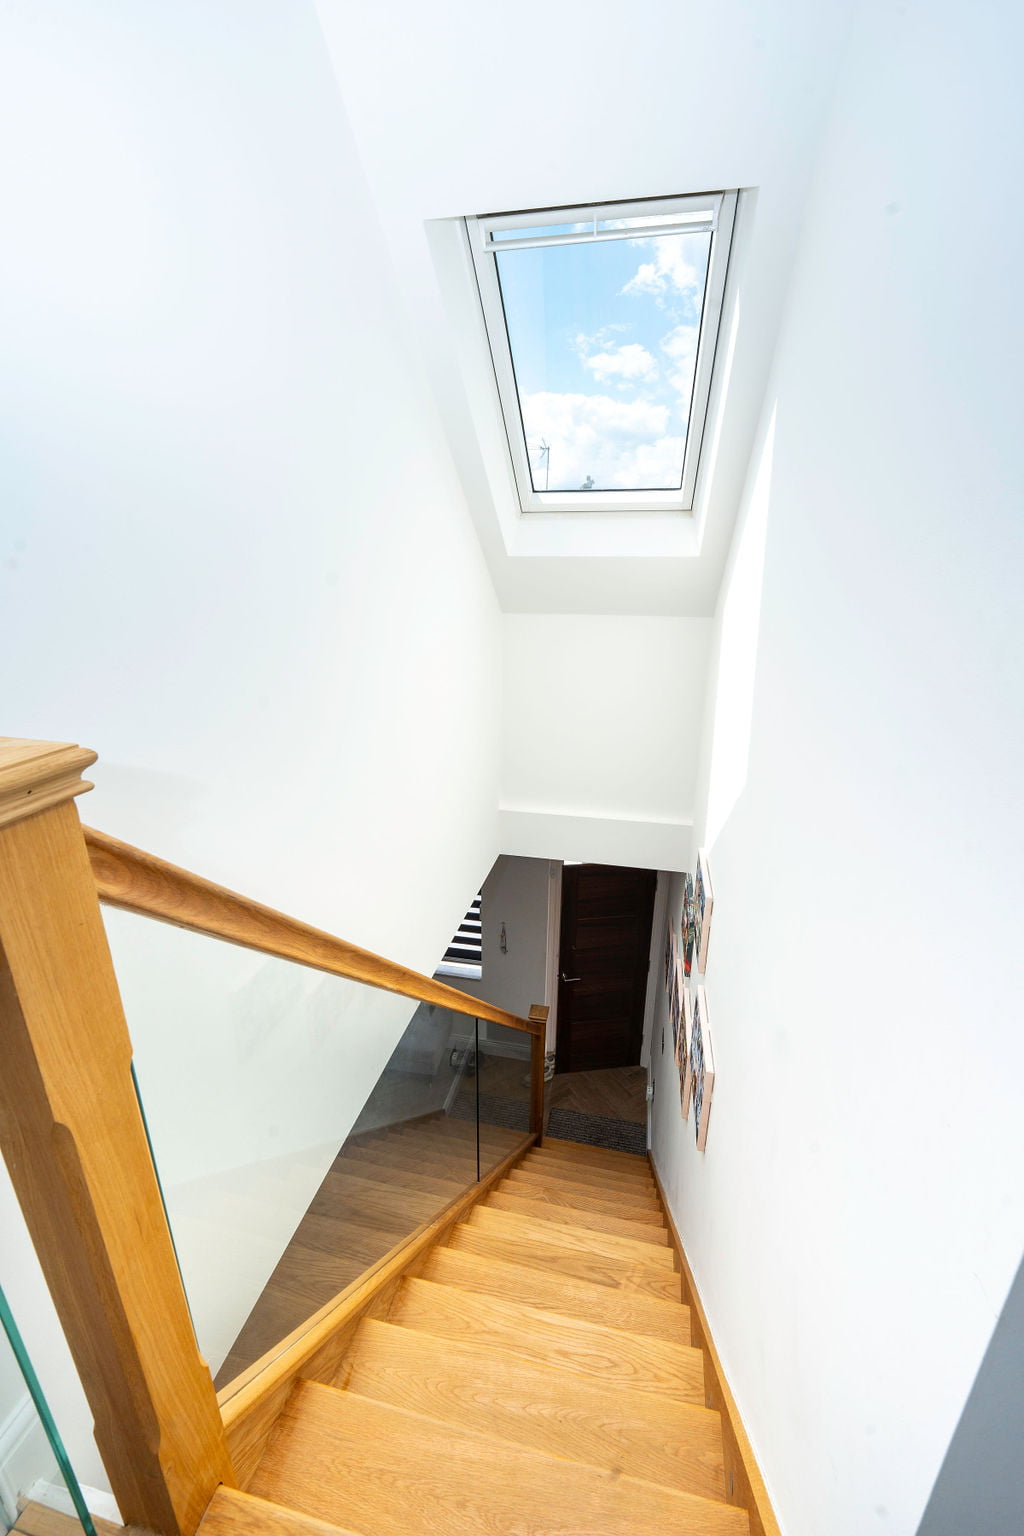
The loft conversion, which included a charming dormer, added a new dimension to the home, providing much-needed additional living space. With the inclusion of extra bedrooms and a skylight, the bungalow now caters to the diverse needs of a growing family or offers the flexibility to accommodate guests and create dedicated workspaces. Each room in the loft is thoughtfully designed to maximise comfort and functionality, ensuring that every square foot is utilised to its fullest potential.
This project is a testament to the power of innovative design and strategic planning. By making the most of the existing footprint, our client has created a home that not only meets their current needs but also anticipates future requirements. The result is a modern, versatile living space that embodies the perfect blend of form and function, setting a new standard for bungalow living.
FAQ: Bungalow Loft Conversion Insights
This FAQ aims to provide concise answers to common queries regarding bungalow loft conversions, drawing from a transformational case study in Brent, North West London.
What is a bungalow loft conversion?
A bungalow loft conversion involves utilising the unused loft space to create additional living areas, provided that planning permission is obtained and building regulations are met, enhancing both space and functionality.
Why consider a bungalow loft conversion?
It allows you to expand your living space without the need for extending externally, offering a cost-effective solution for growing families.
What are the benefits of open-plan design on the ground floor?
Open-plan designs foster interaction, create a spacious feel, and enhance the natural light flow within the home.
How does a loft conversion add value to a property?
By increasing the number of bedrooms and functional spaces, a loft conversion can significantly boost a property’s market value.
What design elements can improve a bungalow's aesthetic?
Features like bifold doors and stylish front porches elevate both the home’s interior and exterior appeal, adding a touch of modern sophistication.
Why Work with London Loft Family?
Choosing the right loft conversion specialist for your bungalow loft conversion is critical to the project’s success, and London Loft Family stands as an exemplar in this specialised realm. Leveraging a wealth of experience and a passion for innovation, they bring an unparalleled level of expertise to every undertaking. Here’s why collaborating with London Loft Family, known for their mastery in dormer extensions, could be your best decision yet:
Expertise in Complex Conversions
London Loft Family possesses a profound understanding of architecture and its nuances, particularly when it comes to bungalow loft conversions. Their vast portfolio reflects a history of overcoming spatial constraints, zoning challenges, building regulations, and obtaining planning permission with astute planning and innovative design, ensuring your project’s seamless integration with existing structures.
Tailored Solutions and Personalised Service
At London Loft Family, every project is approached with a fresh perspective. Their dedication to customised solutions means they meticulously tailor the interior design and build process to align with your unique vision and home specifications. This bespoke service guarantees that the final product not only meets but transcends your expectations.
Commitment to Quality and Sustainability
From meticulous craftsmanship to sustainable materials, London Loft Family is committed to delivering high-quality, eco-friendly solutions. Their attention to detail and adherence to the highest standards, including proper insulation, ensure that your loft conversion is both aesthetically pleasing and environmentally conscious.
Innovative Design Approach
With a penchant for modern aesthetics and a flair for enhancing function, the design team at London Loft Family excels in creating spaces that are as practical as they are beautiful. Their innovative use of light, space, and materials results in cutting-edge designs that transform homes into contemporary havens of comfort and style.
End-to-End Project Management
From initial consultation through to final completion, London Loft Family offers comprehensive project management services. This holistic approach, combined with their transparency and clear communication, ensures a stress-free renovation experience that is delivered on time and within budget.
Proven Track Record of Success
London Loft Family’s clients continually express satisfaction through glowing testimonials and repeat business, underscoring the trust and excellence delivered in each project. Their strong reputation as a leader in loft conversions speaks volumes about their capacity to turn clients’ dreams into reality.
In sum, enlisting London Loft Family for your bungalow loft conversion brings the assurance of premium service, innovative design, and bespoke solutions. Such collaboration guarantees a transformed living space that embodies both the charm and forward-thinking aspirations of your ideal home, setting a remarkable standard in bespoke bungalow loft conversions.
Need more information or want to book a free consultation?
Ask us here for the fastest response… WhatsApp Us