
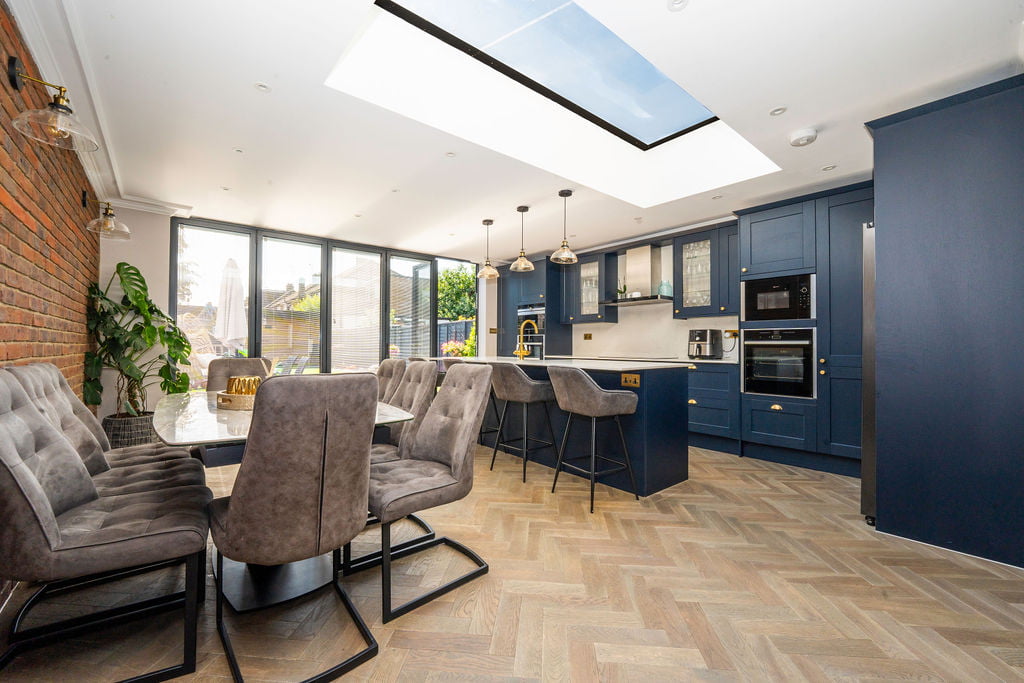
Project: Hip to Gable Rear Loft Conversion Plus Extension in Potters Bar
Location: Potters Bar
Nestled in the vibrant county of Hertfordshire, Potter’s Bar is a charming town that effortlessly balances suburban tranquillity with modern living conveniences. Renowned for its picturesque surroundings and a strong sense of community, Potter’s Bar is an ideal locale for families and professionals alike seeking to enhance their living spaces. The town boasts excellent transport links to central London, coupled with an abundance of green spaces, and educational facilities which make it an attractive place for those wishing to invest in property improvements such as loft conversions. This perfect blend of connectivity, community, and charm positions Potter’s Bar as a desirable destination for transformative home projects, including the hip-to-gable loft conversion Potters Bar residents are increasingly seeking.
Project Journey: From Concept to Completion
In the bustling town of Potters Bar, the transformation took place in a semi-detached house, where the client envisioned a harmonious blend of expansion and innovation. The goal was to undertake both an extension and a loft conversion simultaneously, ensuring minimal disruption to their daily living space. This ambitious project not only enhanced the aesthetic appeal of the home but also significantly increased its functionality and value.
The Vision
The client’s vision was clear: to create a spacious, light-filled environment that would cater to the evolving needs of their family. They sought to maximise the potential of their existing property footprint, transforming underutilised spaces into vibrant, functional areas. The hip-to-gable loft conversion was identified as the ideal solution to achieve this vision, offering a seamless integration of new and existing spaces.
The Challenge
Executing a hip-to-gable loft conversion in Potter’s Bar, alongside an extension, presented unique challenges, as it was essential to carefully build the new structure to fit seamlessly with the existing property. The primary objective was to ensure that the construction process was as unobtrusive as possible, allowing the family to continue their daily routines with minimal interference. This required meticulous planning and coordination, leveraging innovative construction techniques and materials to expedite the process without compromising on quality.
The Solution
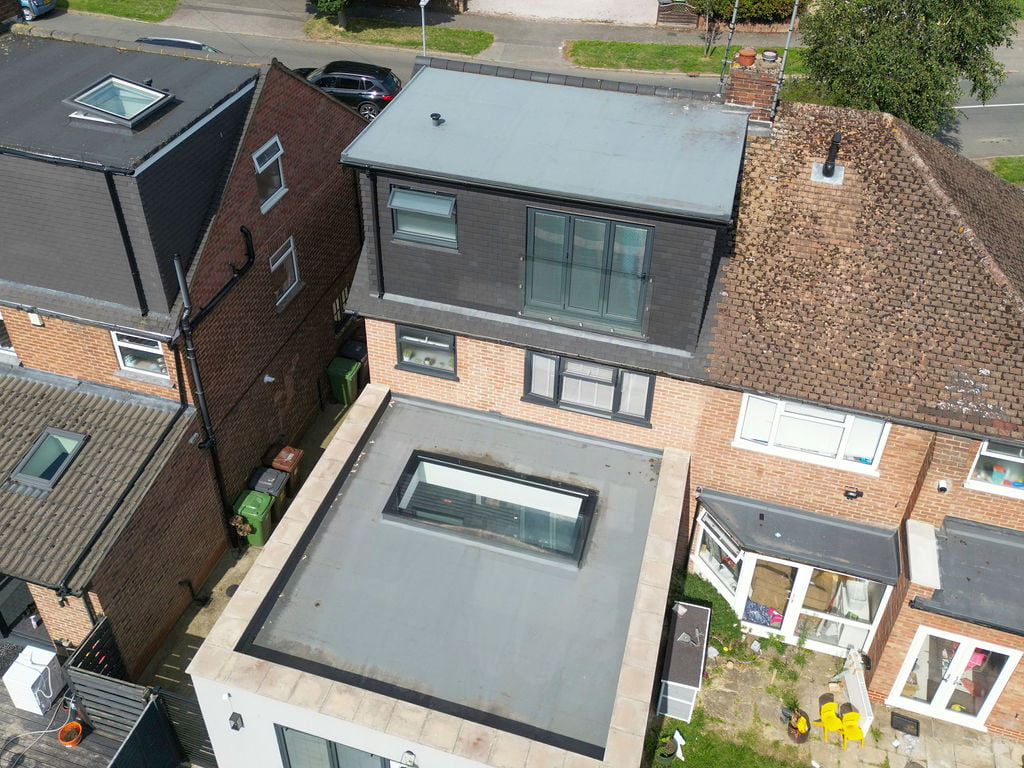
Our team approached the project with a strategic mindset, focusing on efficiency and precision. The hip-to-gable conversion involved extending the existing roofline, transforming the sloping side of the roof into a vertical gable wall. This not only created additional headroom but also allowed for the installation of larger windows, flooding the new space with natural light, accentuated by a stylish dormer.
Simultaneously, the extension was designed to complement the loft conversion, providing a cohesive aesthetic that seamlessly blended with the existing architecture. By utilising prefabricated components and advanced construction methodologies, we were able to build efficiently, minimising on-site disruption and reducing the overall project timeline.
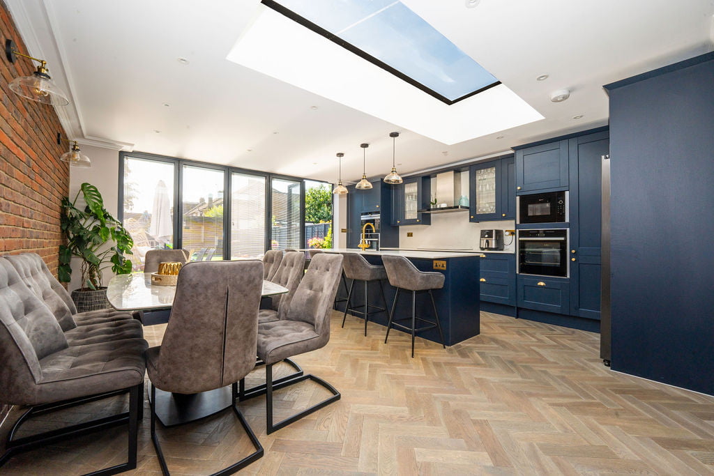
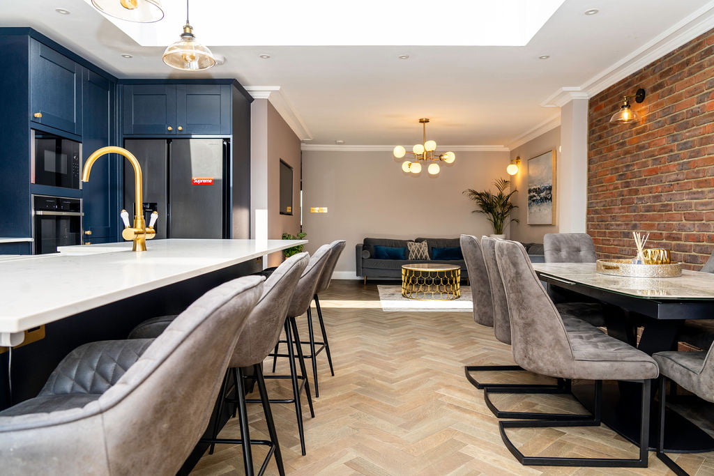
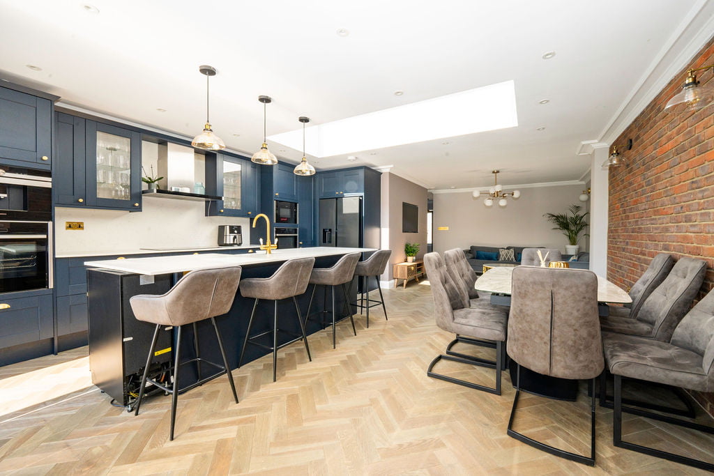
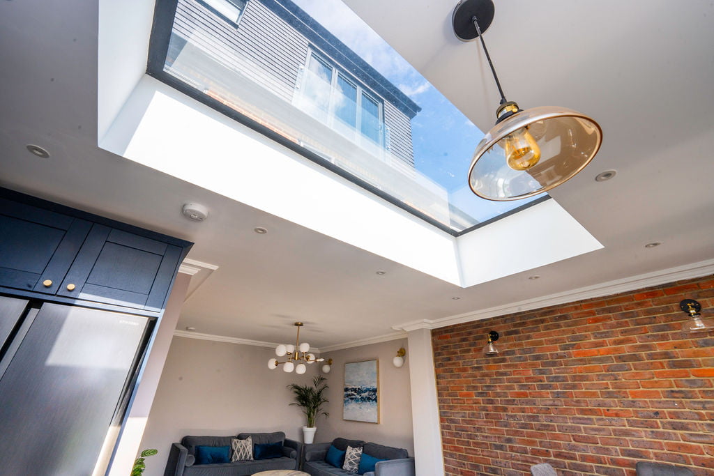
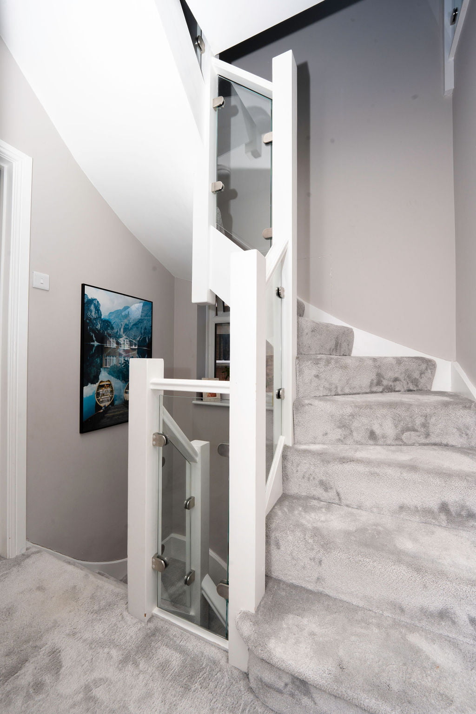
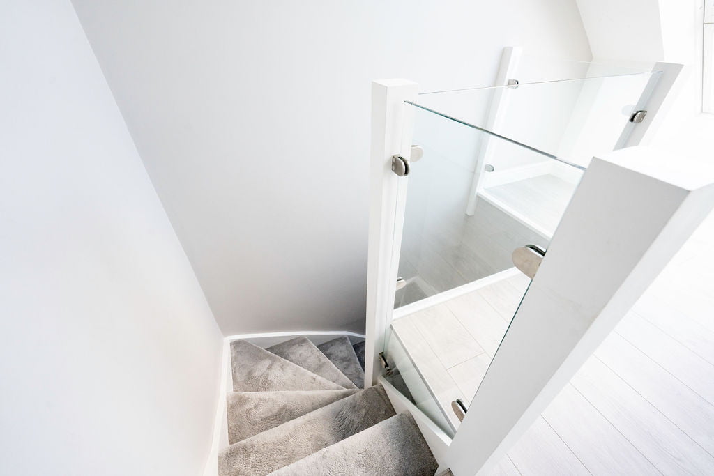
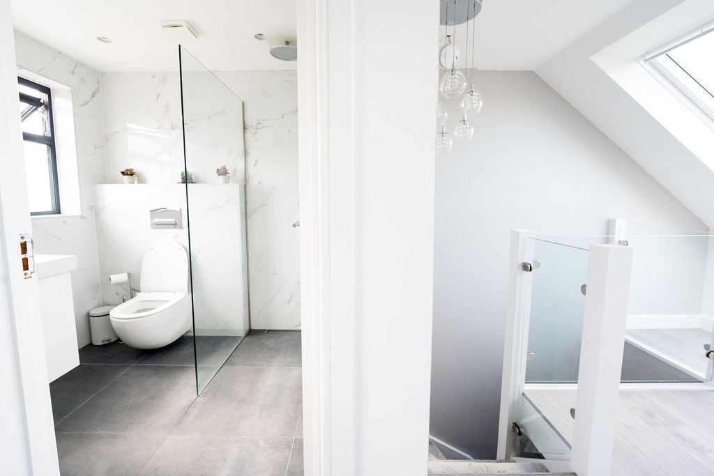
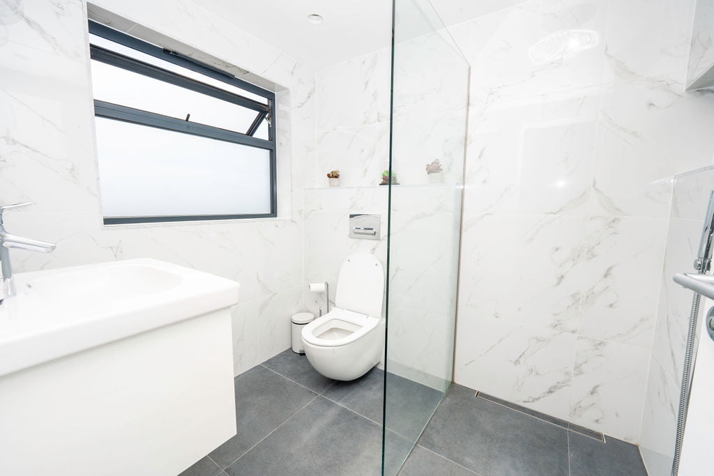
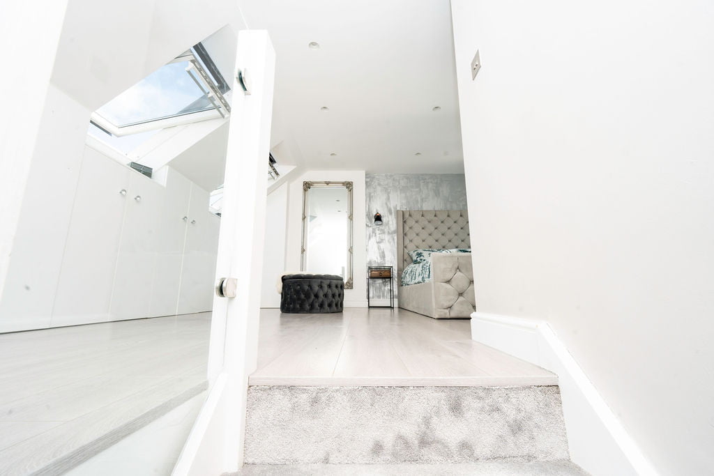
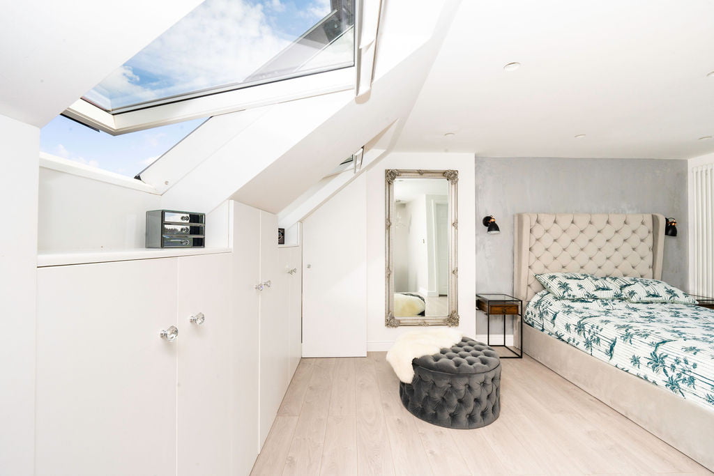
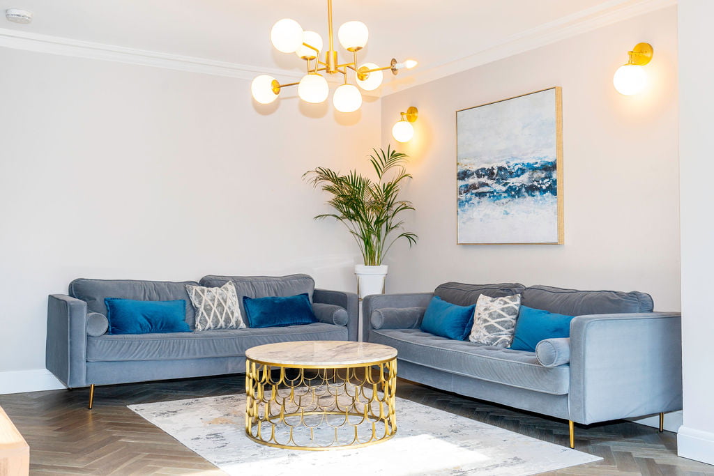

Innovative Solutions for Maximising Space with a Loft Conversion and Extension
Key Features
One of the standout features of this hip-to-gable loft conversion in Potter’s Bar was the installation of a Velux balcony in the master suite, exemplifying the appeal of the loft conversion. This innovative addition not only enhanced the aesthetic appeal of the space but also significantly improved its functionality and connection to the outdoors.
Velux Balcony
The Velux balcony is a transformative element that brings the outside in, creating a seamless transition between the interior and the natural environment. By incorporating this feature, we were able to maximise the influx of natural light, creating a bright and airy atmosphere that elevates the entire loft space. The balcony’s design allows for panoramic views, providing a serene escape where the homeowners can unwind and enjoy the beauty of their surroundings.
Bifold Doors
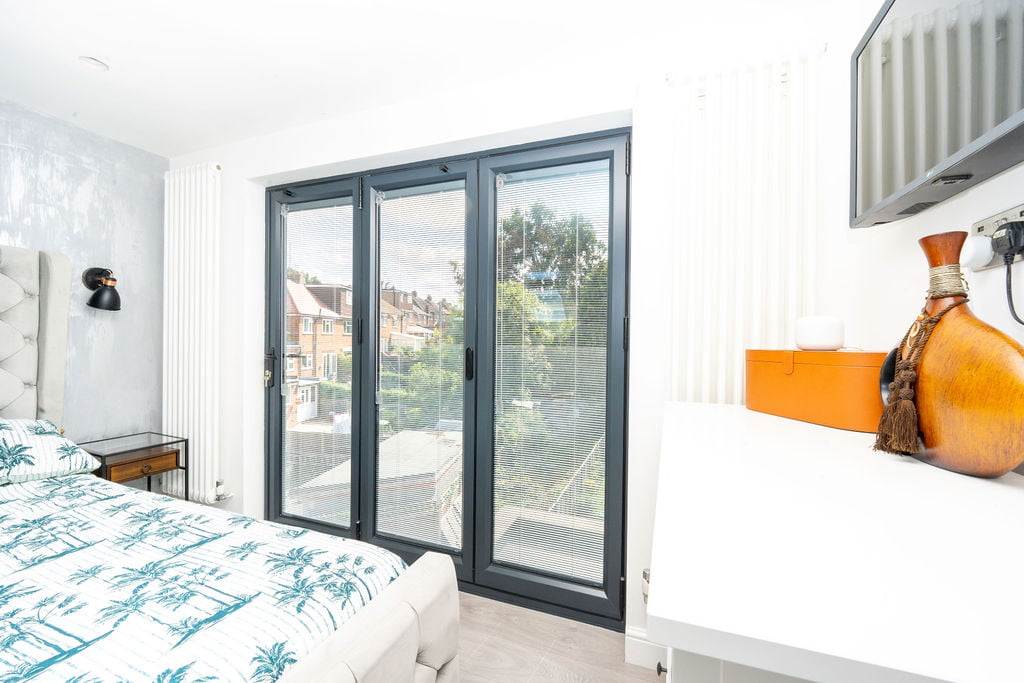
Complementing the Velux balcony, the installation of bifold doors further amplified the sense of openness and modernity. These doors are not only a design statement but also a practical solution for enhancing the spatial dynamics of the master suite. When fully opened, the bifold doors dissolve the boundary between the indoor and outdoor spaces, creating an expansive area perfect for relaxation or entertaining guests.
Modern Aesthetic
Together, the Velux balcony and bifold doors create an impressive modern feature that serves as the focal point of the master suite. This combination of elements not only adds a touch of luxury but also aligns with contemporary architectural trends, ensuring the home remains stylish and relevant for years to come.
The Outcome
The result was nothing short of inspiring. The hip-to-gable loft conversion in Potters Bar delivered a stunning new living area, complete with a spacious bedroom, en-suite bathroom, and a versatile study space. The extension added a modern touch to the ground floor, creating an open-plan kitchen and dining area that became the heart of the home.
This project not only met but exceeded the client’s expectations, showcasing the transformative power of thoughtful design, expert execution, and our ability to build exceptional spaces. The family now enjoys a home that is not only more functional but also a testament to their vision and our commitment to excellence.
Transforming Spaces: A Look Inside the Finished Project
The integration of the dormer, Velux balcony, and bifold doors in this hip-to-gable loft conversion in Potters Bar exemplifies the power of thoughtful design to transform a space.
This is a great example of the potential of a hip-to-gable loft conversion in Potter’s Bar to redefine living spaces, offering a perfect blend of style, functionality, and value. It stands as a beacon of what can be achieved with careful planning, innovative solutions, and a commitment to enhancing the homeowner’s experience. For those considering similar projects, this serves as an inspiring example of how to turn a house into a dream home.
What is a hip-to-gable loft conversion?
A hip-to-gable loft conversion involves extending the sloping side of your roof into a vertical wall, significantly increasing available loft space and headroom.
How does a loft conversion add value to my home?
By expanding usable living areas and enhancing the overall aesthetic, a loft conversion can substantially increase your property’s market value.
What are the key benefits of a hip-to-gable conversion?
This conversion maximises space, enhances natural light, and integrates seamlessly with existing architecture for a cohesive appearance.
Can I live at home during the conversion work?
Yes, with careful planning and minimal disruption strategies, many homeowners comfortably remain in their homes throughout the project.
How long does a hip-to-gable conversion typically take?
The duration varies but generally takes between 8 to 12 weeks, depending on the size and specific requirements of your project.
Do I need planning permission for a hip-to-gable conversion?
In most cases, these conversions fall under permitted development rights, but it’s essential to verify with local authorities.
How do I start my loft conversion project?
Begin by consulting with a professional design and construction team to explore options and develop a plan tailored to your needs. London Loft Family looks after you every step from initial ideas through to the final reveal. Call us now on 020 3752 8521 for a free consultation
A hip-to-gable loft conversion involves extending the sloping side of your roof into a vertical wall, significantly increasing available loft space and headroom.
By expanding usable living areas and enhancing the overall aesthetic, a loft conversion can substantially increase your property’s market value.
This conversion maximises space, enhances natural light, and integrates seamlessly with existing architecture for a cohesive appearance.
Yes, with careful planning and minimal disruption strategies, many homeowners comfortably remain in their homes throughout the project.
The duration varies but generally takes between 8 to 12 weeks, depending on the size and specific requirements of your project.
In most cases, these conversions fall under permitted development rights, but it’s essential to verify with local authorities.
Begin by consulting with a professional design and construction team to explore options and develop a plan tailored to your needs. London Loft Family looks after you every step from initial ideas through to the final reveal. Call us now on 020 3752 8521 for a free consultation
Why Choose London Loft Family?
Embarking on a hip-to-gable loft conversion in Potters Bar is a significant undertaking, one that requires expertise, precision, and an unwavering commitment to quality. At London Loft Family, we pride ourselves on being the trusted partner that transforms your vision into reality. Here’s why we stand out in the realm of loft conversions:
Expertise and Innovation
Our team comprises seasoned professionals who bring a wealth of experience and cutting-edge innovation to every project. We understand the intricacies of loft conversions and are adept at navigating the unique challenges each property presents in Potters Bar. Our innovative approach ensures a bespoke solution that elegantly meets your needs while pushing the boundaries of modern architecture.
Customer-Centric Approach
At London Loft Family, our clients are at the heart of everything we do. We prioritise open communication and transparency, ensuring you are informed every step of the way. Our collaborative process keeps you involved, allowing for a seamless integration of your ideas with our expertise to create a final product that exceeds expectations.
Tailored Solutions
We recognise that no two homes are the same, and neither are their owners’ aspirations. Our bespoke design solutions are tailored to fit your unique requirements, ensuring your new space is not only functional but also a reflection of your personal style and needs. From initial consultation to project completion, we customise each stage to align with your vision.
Commitment to Excellence
Quality craftsmanship is the hallmark of our work. We use only the finest materials, undertake rigorous quality checks, and adhere to industry-leading practices to ensure your loft conversion stands the test of time. Our commitment to excellence extends beyond construction, as we focus on ensuring a stress-free experience with minimal disruption to your home life.
Proven Track Record
The satisfaction of our clients speaks volumes about our work. With numerous successful projects under our belt, we have established a strong reputation in Potters Bar for delivering exceptional loft conversions that enhance both lifestyle and property value. Our portfolio showcases the diversity and quality of our work, affirming our promise to deliver spaces that inspire.
Environmentally Conscious
We are dedicated to sustainability and incorporate eco-friendly practices into our projects whenever possible. Whether through the use of sustainable materials, energy-efficient designs, or waste reduction strategies, we strive to ensure that our impact on the environment is minimal without compromising on quality or style.
Choosing London Loft Family means choosing a partner that is committed to excellence and innovation, a partner that transforms your living space into a functional, elegant haven you will cherish for years to come. Allow us to guide you through your hip-to-gable loft conversion in Potters Bar, and together, let’s create a home that truly meets the needs of your family today and tomorrow.
Need more information or want to book a free consultation?
Ask us here for the fastest response…