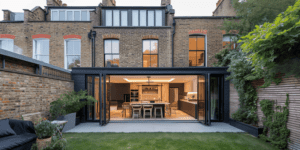
Space at home is akin to gold dust in bustling London.
Necessity often breeds innovation, especially when your family is expanding. Rather than shouldering the stress of uprooting your life to a new home, consider the untapped potential above your heads. That’s right, your loft space awaits transformation, and with experts like London Loft Family at your side, you can unlock a new chapter of living without lifting a finger in the planning process.
When it comes to planning permission for a loft conversion, it’s important to note that while it is often not required, as many conversions fall under permitted development, strict building regulations must be adhered to. Throughout the project, regular inspections from building control will take place at different stages to ensure compliance. London Loft Family is well-versed in these regulations and will ensure that your loft conversion meets all the necessary requirements, giving you peace of mind throughout the process.
The Perks of Professional Loft Conversion Services
Embarking on a loft conversion is a strategic way to expand your living space without encroaching on precious garden real estate. When you opt for seasoned professionals like London Loft Family, you’re securing peace of mind. Their expertise ensures that the planning, design, and execution phases are smoothly integrated, providing a seamless transition from dusty attic to dreamy living quarters.
Let’s not forget, professionals take the bureaucracy out of your hands. With years of experience, London Loft Familynavigates planning applications and liaises with architects efficiently, translating complex regulations into practical steps. They make sure your project aligns with London’s stringent building standards, ensuring that your loft conversion is not only beautiful but also fully compliant.
Navigating Planning Permissions Seamlessly
Loft conversions require adherence to specific building regulations, particularly in London’s intricate planning landscape. Homeowners often find themselves navigating a labyrinth of council requirements that can be cumbersome and time-consuming.
With London Loft Family, homeowners need not worry about the intricacies of compliance, as experts manage all aspects of planning permissions. These seasoned specialists act as intermediaries, ensuring that considerations like structural integrity and design conformity are deftly handled.
Enhancing space efficiently contributes to increased property value and improved liveability.
For homeowners wishing to expand their abode with a loft conversion, the path is made clear with expert guidance. London Loft Family orchestrates the entire permissions process, from initial plans to final approval, ensuring a stress-free journey to expanding your family’s living space.
Architectural Expertise at Your Service
Embarking on a loft conversion symbolises a milestone in optimising your home’s functionality and value.
- Initial Consultation: Personalised discussions to understand your vision and requirements.
- Design Development: Creating tailor-made, innovative designs that maximise space and aesthetic appeal.
- Regulatory Compliance: Ensuring designs meet all local and national building regulations.
- Technical Precision: Detailed architectural drawings that serve as a blueprint for construction.
- Smooth Coordination: Collaborating with planning authorities to streamline approvals.Relying on London Loft Family simplifies complex architectural processes.
Our dedication to precision and excellence transforms your loft aspirations into tangible reality.
Hassle-Free Project Management
Eliminate all conversion complexity with one decision.
Imagine a loft transformation journey devoid of perplexing bureaucracy and architectural intricacies. That’s precisely what a partnership with London Loft Family offers. By handling the planning applications, architectural liaison and project supervision, we promise an uncomplicated path to your desired renovation. Use your precious time not on logistics, but on envisioning your future space.
Leave bureaucratic navigation to seasoned experts.
With just a single point of contact – us – you bypass the usual project management challenges. Our expertise in liaising with architects and navigating planning permissions provides a seamless transition from concept to construction, saving you from potential pitfalls and common oversights associated with loft conversions.
Focus on the excitement, not the administration.
Our professional team is adept at translating complex regulations into actionable plans. When working with London Loft Family, expect meticulous attention to the smallest details and deadlines, assuring your project adheres to the stringent building regulations as of 2023, paving a clear route to obtaining that all-important final approval. This tailored support system means turning lofty aspirations into tangible assets is a smooth affair, facilitating a stress-free expansion of your family’s living space.
Tailored Design Solutions for Every Home
When it comes to personalising your loft space, there’s no ‘one size fits all’. Recognising every home has its unique character and requirements, companies like London Loft Family place a substantial emphasis on bespoke design solutions. By thoughtfully assessing your family’s needs, they curate areas of calm, creativity, storage, or even play that resonate with your vision. With the help of seasoned professionals, your home’s potential is unlocked, ensuring the new loft conversion harmoniously integrates with the existing structure and aesthetics, enriching not just your living space but also the value and charm of your property.
Bespoke Loft Layouts
Optimising your loft space requires a personalised approach, tailored specifically to your family’s growing needs.
- Assessment of Available Space: A meticulous evaluation of your loft’s dimensions to determine potential layouts.
- Understanding Family Dynamics: Pinpointing your family’s unique requirements for sleeping, working or leisure.
- Creative Design Input: Infusing creativity with practicality to produce an inviting and functional area.
- Regulatory Compliance: Ensuring designs adhere to current building regulations and planning permissions.
- Material Selection: Advising on the best materials that blend durability with aesthetic appeal.With a company like London Loft Family, you’re invited into a collaborative process, blending your vision with expert insight.
Entrusting your loft transformation to seasoned professionals ensures a stress-free journey from concept to completion.
Creative Use of Space
Creating an extra bedroom, home office, or playroom can significantly enhance your home’s functionality, adding immense value with a clever footprint.
Maximise every square metre with innovative design solutions.
Designing a multi-functional space that evolves with your family’s phase of life ensures a long-term investment that adapts to changing needs, desires, and functionalities over time.
Incorporating built-in storage solutions, skylights to flood the area with natural light, and selecting space-enhancing colours and materials are pivotal strategies in actualising a loft space that is not only aesthetically pleasing but also eminently practical. It requires an amalgamation of visionary design and nuanced understanding of your lifestyle needs to create an environment that truly resonates with your family.
Streamlined Conversion Process, Start to Finish
Embarking on a loft conversion signifies the commencement of an exciting home enhancement chapter.
At the helm of your project, specialists coordinate every facet, from design inception to the realisation of your bespoke loft space, simplifying the complex with adept project management.
Lean on London Loft Family’s prowess to navigate through planning permissions, ensuring a seamless transition from vision to voluminous living space.
Efficient Timelines & Scheduling
Embarking on a home renovation journey can be daunting, but with London Loft Family, an efficient timeline is a cornerstone of our methodical approach. We commit to stringent scheduling while anticipating potential hindrances, ensuring that projects are completed within the allocated time frame.
Our deadline-driven ethos ensures your loft conversion progresses without unnecessary delays. The expertise of London Loft Family streamlines the entire transformation process, aligning with your dynamic lifestyle requirements.
Moreover, consistent communication keeps you in the loop at every turn. Professionals manage time-sensitive tasks (like securing council permissions and coordinating contractors) to maintain momentum.
Each phase is meticulously planned with precision timing in mind. From initial design through to the construction phase, every step is sequenced to minimise disruption, ensuring your home’s transformation happens smoothly and efficiently.
Our project management includes proactive problem-solving to pre-empt issues before they arise. We understand that delays can affect your daily routines, which is why we strive to foresee and address potential obstacles promptly.
Lastly, we ensure no detail is overlooked during your project’s timeline. From the initial design consultation to the final touches of paint, your vision is brought to life on schedule, harmoniously balancing efficiency with meticulous craftsmanship.
Quality Assurance and Compliance
Assuring quality and compliance is foundational in a loft conversion project.
- Regulatory Adherence – Ensuring every aspect of the conversion meets local building regulations.
- Structural Integrity – Prioritising the safety and longevity of the construction.
- Materials Quality – Using only certified, high-grade materials that comply with UK standards.
- Quality Control Processes – Implementing rigorous checks throughout every project stage.
- Certification and Sign-off – Achieving the necessary legal certificates for occupancy.Compliance is not just about ticking boxes; it’s integral to the conversion’s success.
This ensures a loft conversion that is not only stunning but also structurally sound and legally compliant.
Post-Conversion Support and Warranty
Once your loft conversion is complete, the journey with your property enhancement doesn’t simply conclude. Post-conversion support is a testament to our commitment to your satisfaction, encompassing thorough aftercare services. Should any issues arise, our comprehensive warranty provides peace of mind, covering you for any unexpected eventualities. We stand behind the integrity of our work, ensuring that your new living space remains a source of joy and comfort for years to come. With us, you’re not just acquiring an enhanced home; you’re also gaining an enduring partnership.
Long-Term Satisfaction Guarantee
Our commitment to you extends far beyond the completion of your loft conversion. We’re steadfast in ensuring that your investment in your home’s future pays dividends in happiness and comfort.
In practice, this means a robust long-term satisfaction guarantee. Our diverse portfolio of successfully completed conversions throughout London is testament to our expertise. We don’t merely shape lofts; we sculpt spaces in which life’s moments are to be treasured. Moreover, our guarantee upholds a promise: that the joy of your new space will endure as long as its foundations.
A loft conversion is not just an alteration, but an enhancement of your living environment. By selecting London Loft Family, you choose a partner committed to industry excellence. Our promise is simple – if there are any concerns with the quality or craftsmanship of our work, we will address them promptly and effectively.
And finally, our guarantee encompasses a proactive approach to post-conversion care. Should any issues emerge over time, they are addressed with expediency and expertise. This is the bedrock of our promise to you: a blend of meticulous craft, responsive service, and a holistic aftercare spectrum that together create a haven tailored to your family’s evolving needs.
Aftercare Services and Maintenance
After the transformation, our commitment doesn’t halt at handover. London Loft Family ensures ongoing, robust support, embracing a holistic maintenance philosophy. This ethos solidifies a seamless transition from completion to comfortable living, without hiccups or headaches for our valued clients.
We offer a comprehensive aftercare package tailored for each unique loft. Any post-construction snags are swiftly dealt with for lasting satisfaction.
Continued support post-completion sets us apart, providing peace of mind in the knowledge that we’re just a call away. Should any concerns arise (structural nuances or aesthetic touch-ups), our specialists are on hand to rectify.
Our aftercare service includes regular check-ins to reassure you about the integrity of our workmanship. Equipped with extensive knowledge, our team offers advice on upkeep and maintenance, ensuring the longevity of your new living space.
Part of our ethos is to provide clear advice on how to care for your loft conversion, thus prolonging its beauty and functionality. We assist with practical tips, from proper insulation care to ventilation strategies, all aimed at maximising the comfort and durability of your new environment.
Lastly, our duty of care doesn’t stop when our tools are down. We establish enduring relationships through our aftercare services, ensuring your investment remains robust and beautiful for the years to come.
As a homeowner in London or the surrounding areas, it’s important to ensure that your loft conversion meets the necessary regulatory standards. At London Loft Family, we understand the importance of regulatory adherence in every aspect of the conversion process. Our team prioritizes structural integrity, using only certified, high-grade materials that comply with UK standards. We also implement rigorous quality control processes, conducting thorough checks at every stage of the project.
Achieving the necessary legal certificates for occupancy is a key part of our commitment to compliance. We understand that compliance is not just about ticking boxes; it’s integral to the success of your loft conversion. Our expertise ensures that your loft conversion is not only stunning but also structurally sound and legally compliant.
But our commitment to you doesn’t end with the completion of your loft conversion. We believe in providing comprehensive post-conversion support and warranty to ensure your long-term satisfaction. Our aftercare services are a testament to our commitment to your happiness and comfort.Planning for loft conversion made easy with experienced professionals. Discover if you need planning permission, how London Loft Family can assist with the planning process, and get expert guidance for properties in conservation areas. Maximize your space with their help. Contact us for stress-free loft conversions.
Should any issues arise, our comprehensive warranty provides peace of mind, covering you for any unexpected eventualities. We stand behind the integrity of our work, ensuring that your new living space remains a source of joy and comfort for years to come. With us, you’re not just acquiring an enhanced home; you’re also gaining an enduring partnership.
Our commitment to your satisfaction extends far beyond the completion of your loft conversion. We offer a robust 10 year satisfaction guarantee, backed by our diverse portfolio of successfully completed conversions throughout London. We don’t just shape lofts; we sculpt spaces in which life’s moments are to be treasured. Our guarantee upholds a promise: that the joy of your new space will endure as long as its foundations.
Our aftercare service sets us apart, providing peace of mind in knowing that we’re just a call away
FAQs
Are you wondering if you need planning permission for a loft conversion? Here are some frequently asked questions to help you understand the process.
Do you need planning permission for a loft conversion?
In most cases, loft conversions can be done under permitted development rights, which means you don’t need planning permission. However, there are some exceptions, such as if you live in a conservation area or your property is listed. It’s always best to consult with experienced professionals like London Loft Family to ensure compliance with regulations.
How can London Loft Family help with the planning process?
London Loft Family has years of experience and knowledge in handling loft conversions. They will take care of all the necessary planning applications and liaise with architects on your behalf. With their expertise, you can rest assured that the planning process will be smooth and hassle-free.
What if my property is in a conservation area?
If your property is in a conservation area, you may need planning permission for a loft conversion. London Loft Family has extensive experience working in conservation areas and can guide you through the planning process, ensuring compliance with regulations and preserving the character of your property.
Can London Loft Family help with briefing architects?
Absolutely! London Loft Family will not only handle the planning applications but also liaise with and brief architects on your behalf. Their attention to detail and expertise will ensure that your loft conversion is designed to meet your specific requirements and maximise the potential of your space.
What if I have other questions or concerns?
If you have any other questions or concerns about planning for a loft conversion, don’t hesitate to reach out to London Loft Family. Their friendly and professional team is always ready to provide expert advice and guidance, making the process as easy and stress-free as possible.