


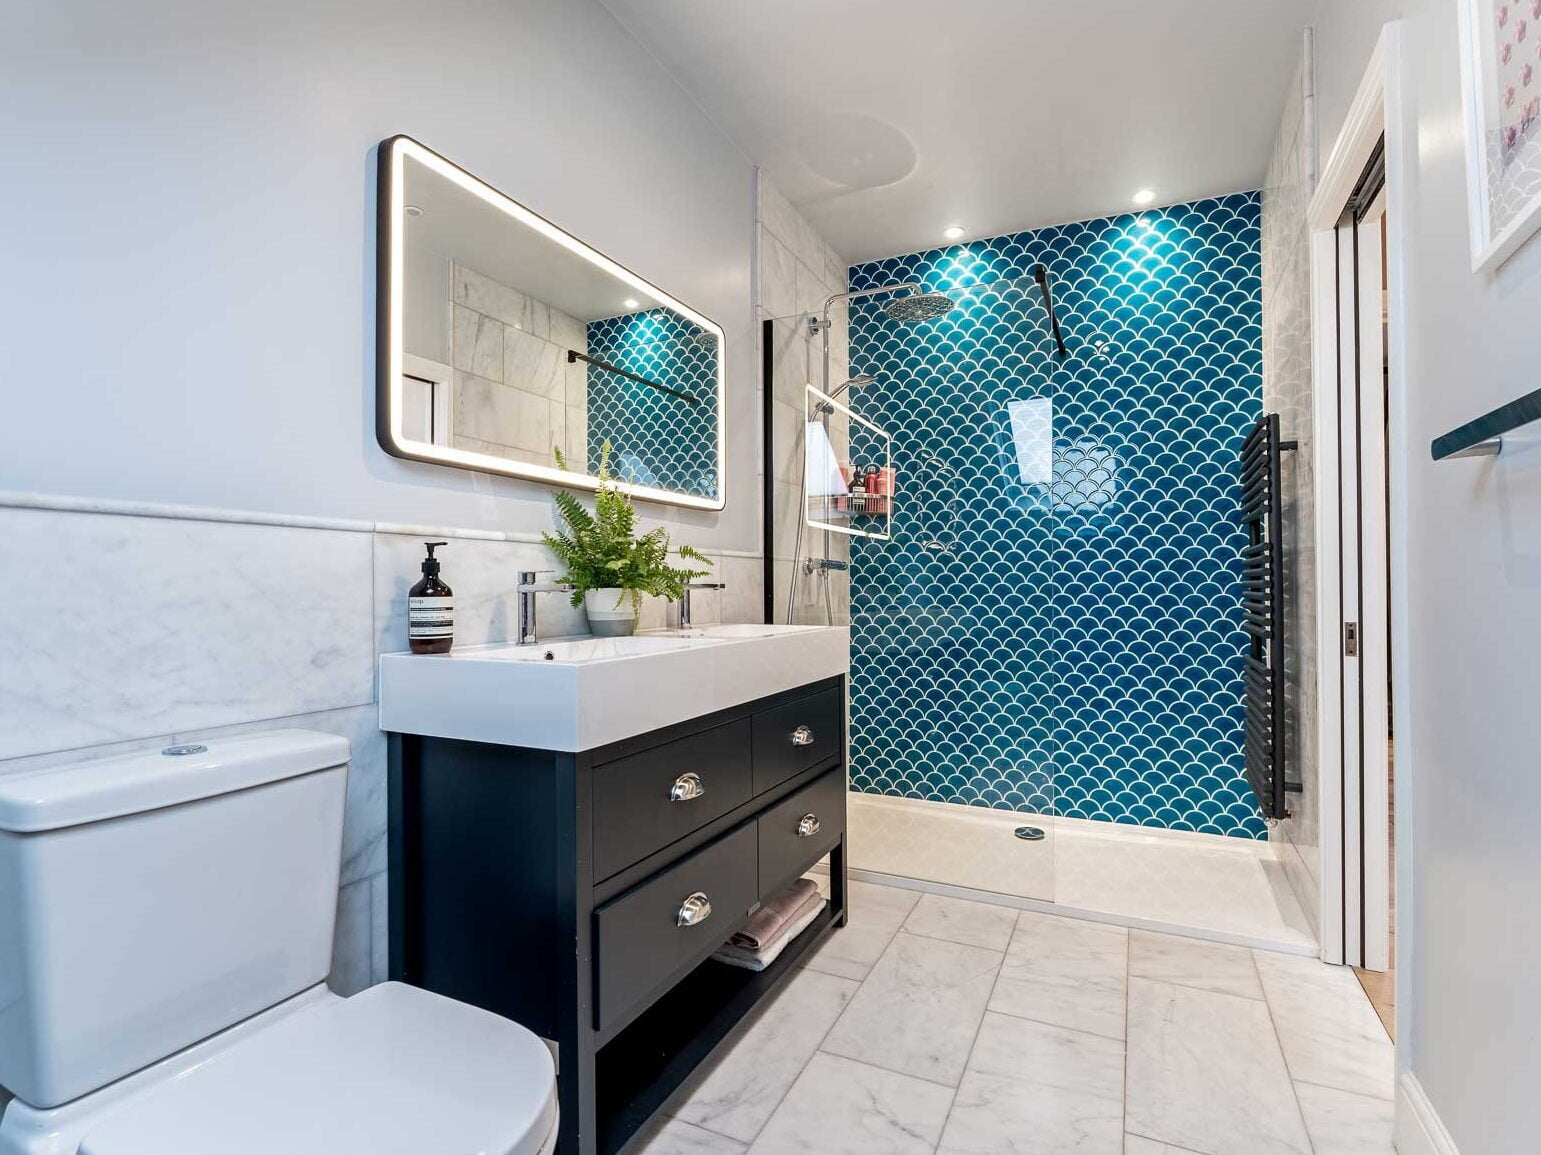
Dormer Loft Conversion for Enhanced Living
Welcome to our Dormer Loft Conversions page, where we explore the versatility and practicality that this type of loft conversion can bring to your property. Dormer loft conversions, including gable-fronted dormer designs, are often considered under building regulations and permitted development rights, making them a popular choice for properties with limited roof space or where additional headroom is desired. Whether you have a terraced house, semi-detached property, or bungalow, a Dormer conversion offers a fantastic solution to maximise your living space.
From your imagination to reality
unlock the space in your loft
Dormer loft conversions are characterised by a structural extension that projects vertically from the slope of the existing roof, creating additional floor space and headroom. This type of conversion is ideal for properties with a steep roof pitch or limited ceiling height, as it effectively increases the available space while providing ample natural light through the addition of windows.
From your imagination to reality
key advantages of a Dormer loft conversion
Another advantage of Dormer loft conversions is the flexibility they provide in terms of design and layout. The extended space can be utilised in various ways, allowing for creative interior design solutions and customised room configurations. Whether you prefer an open-plan layout or separate rooms, a Dormer conversion offers the versatility to bring your vision to life.
From your imagination to reality
add value to our home
In addition to the practical benefits, a Dormer loft conversion enhances the aesthetics of your property. The added architectural feature creates a striking focal point, enhancing the overall exterior appeal and adding value to your home. Furthermore, the Dormer windows flood the newly converted space with natural light, creating a bright and inviting atmosphere.
Don't move, create another storey
Bungalow Dormer Conversions
Bungalow loft conversions offer an ingenious solution for homeowners seeking to maximise their living space without altering the footprint of their single-story homes. By utilising the roof space, dormer loft conversion options in bungalow loft conversions create new rooms that seamlessly integrate with the existing layout. These transformations can bring new life to your residence, providing additional bedrooms, studies, or leisure spaces. Bungalow loft conversions not only enhance functionality but also add value to your property, making it an astute investment for both present and future. With careful design and skilled craftsmanship, these conversions harmoniously blend modern comfort with the unique charm of your bungalow’s architecture, creating a harmonious blend of past and present.
successful projects & satisfied customers.
FAQ on Dormer Loft Conversions
Embarking on a dormer loft conversion project opens up a world of potential for your home, combining style and additional living space in perfect harmony. Here are some common inquiries to guide you.
What is a Dormer Loft Conversion?
A Dormer loft conversion is a popular method of transforming an underutilised attic or loft space into a functional and attractive living area. This process involves extending the existing roof vertically, typically by constructing a box-shaped structure that projects out from the slope of the roof. The result is a significant increase in both floor space and headroom, making the loft area far more practical and comfortable. Dormer windows are also incorporated, flooding the new space with natural light and offering improved ventilation. This type of conversion is ideal for creating bedrooms, home offices, or even luxurious bathrooms, all while maintaining the character of your home.
How does a Dormer conversion add value to my home?
Investing in a Dormer loft conversion is one of the most effective ways to boost your property’s value. By expanding the usable living space, you not only make your home more versatile but also more appealing to potential buyers. The additional square footage can be used for a variety of purposes, such as an extra bedroom, a study, or a playroom, which are highly sought after features in the property market. Furthermore, the architectural enhancement provided by a well-designed Dormer can give your home a unique and attractive appearance, setting it apart from others in your neighbourhood. Studies consistently show that a quality loft conversion can increase a property’s market value by up to 20%, making it a sound investment for the future.
Are Dormer loft conversions suitable for all property types?
Dormer loft conversions are remarkably versatile and can be adapted to suit a wide range of property types. Whether you own a terraced house, a semi-detached property, or a bungalow, a Dormer conversion can be tailored to maximise your available space. The design can be customised to complement the existing architecture, ensuring a seamless integration with your home’s exterior. Even properties with challenging roof shapes or limited headroom can benefit from a Dormer conversion, as the vertical extension overcomes many of the spatial limitations found in traditional lofts. This adaptability makes Dormer conversions a popular choice for homeowners seeking to unlock the full potential of their property.
Can I customise the layout of my Dormer conversion?
One of the key advantages of a Dormer loft conversion is the flexibility it offers in terms of design and layout. Working closely with an architect or designer, you can create a space that perfectly suits your lifestyle and needs. Whether you prefer an open-plan layout for a spacious, airy feel, or a segmented design with separate rooms for privacy and functionality, the possibilities are virtually endless. You can also choose the placement of windows, storage solutions, and even en-suite bathrooms to make the most of the new space. This level of customisation ensures that your Dormer conversion is not only practical but also a true reflection of your personal taste and requirements.
How long does a Dormer loft conversion take to complete?
The timeline for completing a Dormer loft conversion typically ranges from 6 to 10 weeks, depending on several factors. The complexity of the design, the size of the conversion, and the specific requirements of your project all play a role in determining the duration. If your property is located in a conservation area or if the design is particularly intricate, the process may take a little longer. In most cases, Dormer conversions fall under permitted development rights, meaning planning permission is not required, which can expedite the process. However, if planning permission is necessary, allow extra time for approvals. With careful planning and a skilled team, your new loft space can be ready to enjoy in just a matter of weeks, adding both comfort and value to your home.
Do I need planning permission for a Dormer loft conversion?
Planning permission is often not required for a Dormer conversion due to permitted development rights, but it’s best to confirm based on your local council’s regulations, and ensure a party wall agreement is in place if necessary.
Do I need to find my own architect for a loft conversion?
At London Loft Family, we understand that embarking on a loft conversion can feel overwhelming, but our mission is to make the process smooth and enjoyable for you. You don’t need to worry about sourcing your own architect—our team provides a fully integrated service that includes expert architectural design as part of our comprehensive package. By working with us, you benefit from a cohesive approach where our architects, designers, and builders collaborate from the outset. This ensures that every aspect of your project, from structural integrity to aesthetic detail, is perfectly aligned with your vision. Our seamless process means you can relax, knowing that your loft conversion will be meticulously planned and beautifully executed, tailored precisely to your needs.
Can I get a free consultation on my loft conversion ideas?
Absolutely! At London Loft Family, we’re passionate about helping you unlock the full potential of your home, and it all begins with a complimentary consultation. Our experienced team will meet with you to discuss your ideas, assess your space, and explore the possibilities for your Dormer loft conversion. This no-obligation session is designed to inspire and inform, giving you a clear understanding of what can be achieved and how we can bring your vision to life. We pride ourselves on guiding you through every stage of the process, ensuring your experience is as rewarding as the final result. Let’s start your transformation together—your dream living space is just a conversation away.
Posted on Google
 Komal Vyas9 July 2026
Trustindex verifies that the original source of the review is Google.
Dear London Loft Family Team, I would like to express my sincere thanks to you and the entire team for all your hard work throughout our loft conversion project. We are absolutely delighted with the finished result and truly appreciate the professionalism, craftsmanship, and support we received from start to finish. A special thank you goes to Scott, whose advice, guidance, and patience at the very beginning of the process gave us the confidence to move forward with the project. His expertise and support during the planning stage were invaluable, and he made what initially felt like a daunting process feel straightforward and manageable. I would also like to extend my heartfelt thanks to Kristi and his team for their exceptional workmanship, dedication, and attention to detail throughout the build. Their professionalism, pride in their work, and commitment to delivering such a high standard were evident every step of the way. It has been a pleasure having them work on our home. Finally, a sincere thank you to Rob for his outstanding support, excellent communication, and responsiveness throughout the project. Knowing he was always available to answer questions, provide updates, and offer reassurance made the entire experience so much smoother and gave us real peace of mind. From our very first meeting through to completion, the whole team has been fantastic to work with. It is clear that everyone at London Loft Family takes great pride in delivering quality workmanship and excellent customer service, and that has certainly been reflected in our experience. I will be delighted to leave a Google review and share our positive experience. I will certainly keep London Loft Family in mind for any future projects and would have no hesitation in recommending your company to friends and family. Lastly, thank you so much for the beautiful flowers and chocolates we received today. It was such a thoughtful and generous gesture, and a lovely way to mark the completion of our project. We were genuinely touched by your kindness. Thank you once again to everyone involved. We wish you and the entire team at London Loft Family every success for the future, and we hope our paths cross again. With our very best wishes and sincere thanks. Komal & ShamsPosted on Google Nahid Toubia19 June 2026I found London Loft Family on a Google search with no personal references. From the honest and professional experience with their sales person I decided to go with them. The work started in mid-February 2026 and ended mid-June 2026. My experience with the company was exemplary. They scheduled and delivered work on time, they were transparent about costs whether in the initial contracted budget or the add ons when necessary. The quality of the work was very good and the communication and accomodation of our specifications were well recieved. While it is never easy to have major work done while living in the house the specialist teams of workers were polite, respectful and always starting promptly at 8:30 and finishing at 4:00. The management of the project was done through a WhatsApp group led by Rob who was realy excellent, always contactable, and responded to daily questions or requests immediately I absolutely recommend LLF as a specialist company in loft rennovation.Posted on Google
 Peter Barrett22 February 2026A very efficient company job ran smoothly and any minor issues were dealt with promptly and a very pleasant and helpful site workers was a pleasure doing business with the team 👍👏👏Posted on Google
 Rebecca Richards4 February 2026Really excellent experience from start to finish. We had a loft extension built and bathroom remodelled. The management team had some great ideas, and communicated clearly about timelines. The build team were very friendly, efficient, considerate and so hard working. We were amazed at how quickly it all happened. The office and project manager were responsive and solutions focussed. There were no hidden extra costs and they supported well with all the associated paperwork and legislation. The extension looks great now it's finished. Would highly recommend London Loft Family to friends and family.Posted on Google
 Max Sizeland14 October 2025We could not recommend them enough. Fredy and the team are professional, kind, and attentive. We had a brilliant experience and are incredibly happy with our loft. They have done a terrific job.Posted on Google
 Lorna Misra8 June 2025Absolutely delighted with our new loft. The builders were polite, professional and helpful. There was clear communication throughout and all completed to given deadlines. Our neighbours also complemented the builders on how clean and respectful they were!Posted on Google
 Pete Sanna31 March 2025Fredy and the London Loft Family team were incredible, from the beginning of the quoting process to the final completion of work. The work was completed to an incredible high standard and finish, and I’m someone who notices and pays close attention to the finer details. I felt their quote was fair, and I never felt like they were trying to pile on the costs, even when unexpected additions occurred (which is to be expected when you’re renovating a 200 year-old Victorian Terrace House). They’ve upheld their warranty and never complained or quibbled about coming back to patch little snagging issues. What's more, they’re all such lovely and personable people. I can’t recommend them enough.Posted on Google
 Alison21 December 2024The team at London Loft Family are fantastic! From Lauren and Rob in the office to the team on the ground. They were all amazing and we are so happy with the completed project. Taras and Xhiri worked efficiently and made great suggestions throughout. We really appreciated their professionalism and advice.Posted on Google
 Jonathan Deane29 November 2024LLF are fantastic builders and we couldn’t recommend them enough. Thank you Fredy and the team for all your hard work on our project!Posted on Google
 Shakeel Butt30 October 2024Excellent service. Reliable and trustworthy.

Why Choose London Loft Family for Your Dormer Loft Conversion?
Why Choose London Loft Family for Your Dormer Loft Conversion?
Decades of Expertise and Proven Success
Client-Centric Approach
Exceptional Design and Customisation
Commitment to Quality and Sustainability
Comprehensive Project Management
Aftercare and Support
Decades of Expertise and Proven Success
Client-Centric Approach
Exceptional Design and Customisation
Commitment to Quality and Sustainability
Comprehensive Project Management
Aftercare and Support
Our Projects
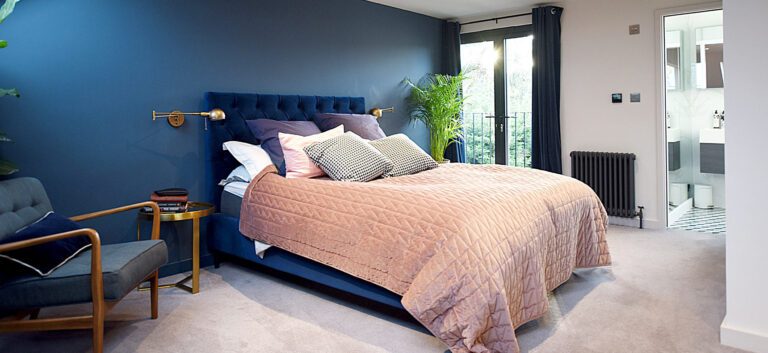
Loft Conversion North London: A Case Study
Project: L-Shaped Dormer Conversion
Location: Thirlmere Road N10
Challenges: Located in a conservation area in North London, our clients had previously been refused planning for
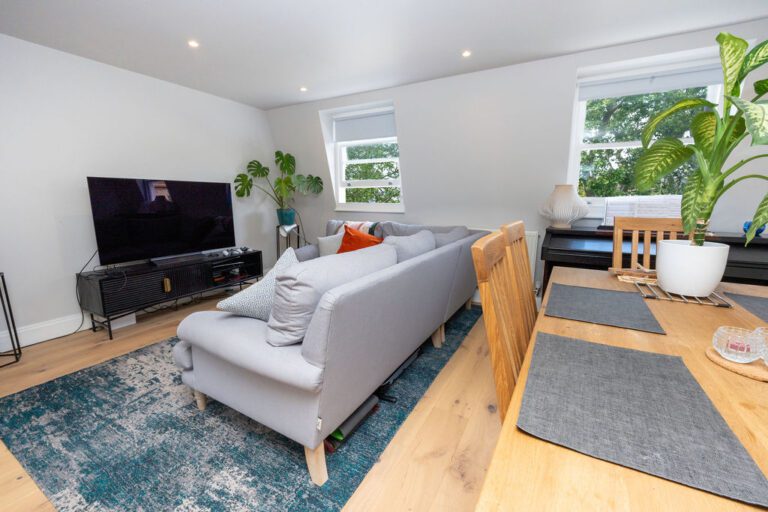
Stylish Mansard Loft Conversions in Islington: A Case Study
Project: Mansard Loft Conversion
Location: Leighton Grove
Challenges: Owners of a terraced town house requested a loft conversion on an existing butterfly roof. This was
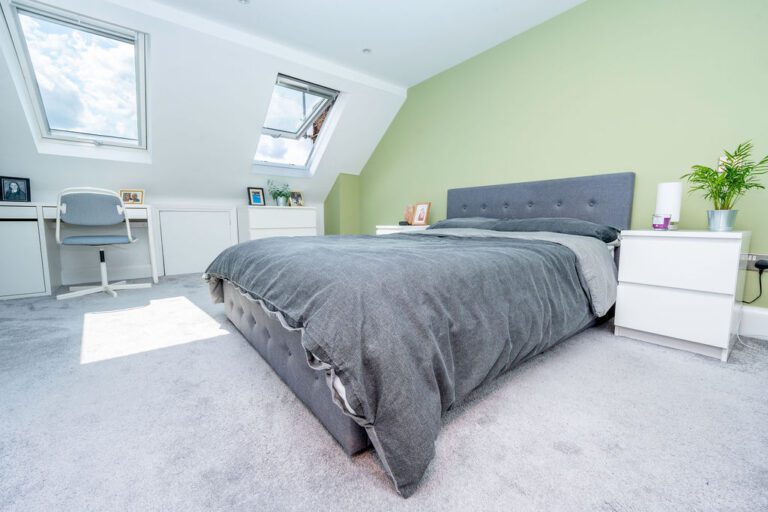
Waltham Abbey Loft Conversion: What You Need to Know
Project: Up & Over Loft Conversion
Location: Denny Avenue
Challenges: The client desired a traditional loft conversion but their semi-detached house had limited
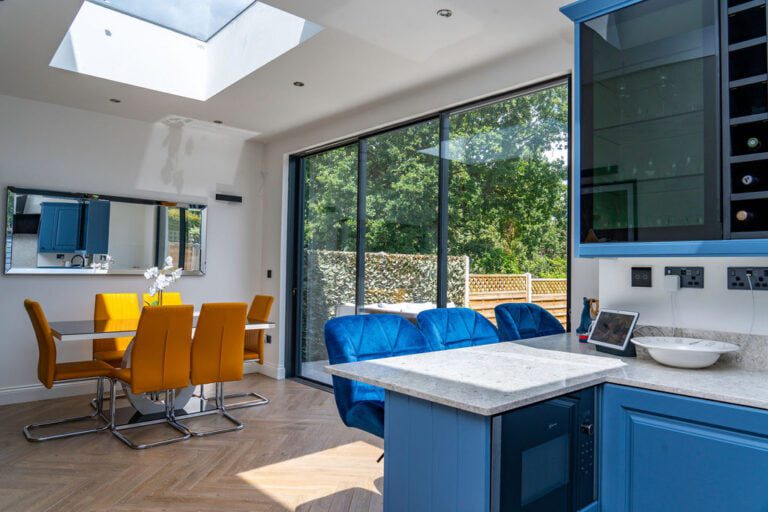
Hip-to-Gable Bungalow Complete Refurbishment, Extension & Loft Conversion
Project: Hip to Gable Bungalow, Complete Refurbishment, Loft Conversion Plus Extension
Location: Kinloch Drive
Challenges: Client wanted to enlarge their semi-detached bungalow with an extension

Hip-to-Gable Loft Conversion Plus Extension
Project: Hip to Gable Rear Loft Conversion Plus Extension
Location: Wroxham Gardens
Challenges: Client wanted to undertake works for an extension as well as a
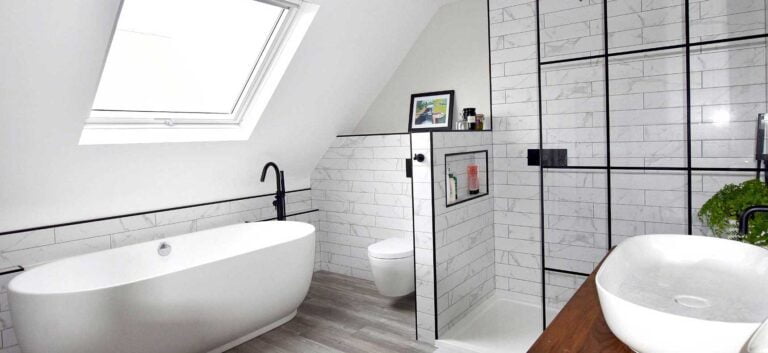
Rear Dormer Loft Conversion in Berkhampstead
Project: Rear Dormer Loft Conversion
Location: Elizabeth II Avenue HP4
Challenges: Having recently purchased this desirable detached home, our clients wanted to make use of
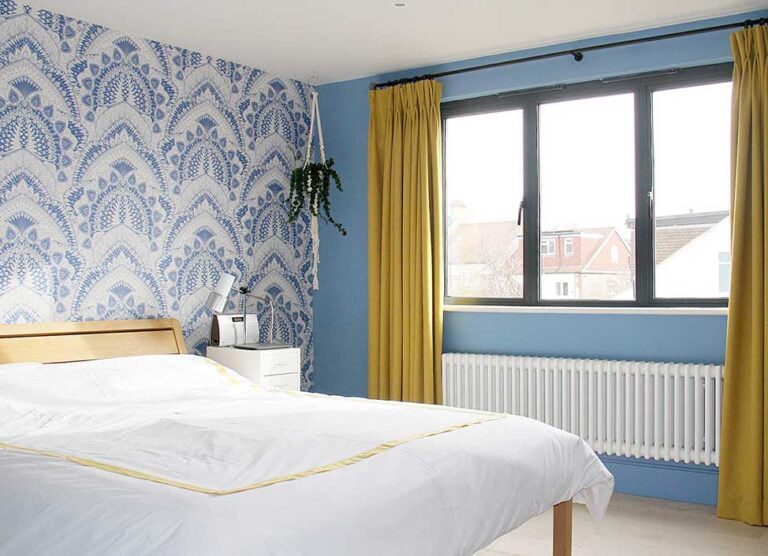
Hip to Gable Loft Conversion in North London
Project: Hip to Gable Rear Dormer Loft Conversion
Location: Hermiston Road N8
Challenges: Our clients wanted to achieve a master bedroom, shower room and a