What is a Terraced House Loft Conversion?
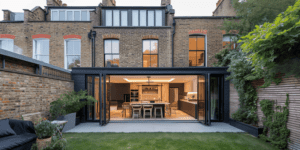
A terraced house loft conversion is the process of transforming the unused space in the attic of a terrace property into a functional living area. This type of conversion is popular among homeowners looking to add extra living space without altering the footprint of their home. By converting the loft, it’s possible to create additional bedrooms, home offices, or recreational areas.
Terraced house loft conversions typically involve adding dormers or mansard roofs to maximiSe headroom and natural light. This type of conversion is a cost-effective way to increase the value and livebility of a terrace home. With proper planning and design, a loft conversion can significantly enhance the functionality and aesthetics of a property.
A successful conversion requires careful consideration of factors such as planning permission, structural integrity, and design aesthetics. Hiring experienced professionals ensures a smooth and efficient conversion process that meets the owner’s specific needs and budget.
Types of Loft Conversions for Terraced Houses
A dormer loft conversion involves extending the existing roof to create additional headroom and floor space. This type of conversion is popular as it maximises usable space while maintaining the property’s original footprint. Mansard loft conversion, on the other hand, entails replacing the entire roof with a new structure, creating a steeper roof pitch and more living space.
Comparing different types of loft conversions can help to determine the most suitable option for the property. Factors such as cost, design flexibility, and planning restrictions should be taken into account when choosing between dormer and mansard conversions. Each type of conversion offers unique benefits and challenges that need to be considered carefully.
When deciding on a loft conversion it’s essential to consult with professionals who have experience in designing and executing these projects. By working with experts, like London Loft Family, owners can ensure that their project meets building regulations, complements their home’s architecture, and enhances its overall value.

Factors Affecting the Cost of a Loft Conversion
Estimating the total cost of a loft conversion involves considering various factors such as the type of conversion, the size of the space, and any additional structural modifications required. Finding cost-effective ways to convert your loft can help reduce expenses without compromising on quality or design. Homeowners can explore different materials, finishes, and layouts to achieve their desired living space within their budget.
Exploring additional costs such as plumbing, electrical work, and insulation upgrades, can provide a comprehensive understanding of the total project expenses. By planning ahead and budgeting for these additional costs, homeowners can avoid unexpected financial burdens during the conversion process. Understanding the financial implications is crucial for making informed decisions and ensuring the project’s success.
It’s important for homeowners to research and compare quotes from different contractors to find the most competitive pricing for their loft conversion. By obtaining multiple estimates and negotiating the terms of the project, homeowners can save money and achieve the desired results within their budget constraints.
Regulations and Permissions for Terraced House Loft Conversions
Understanding planning permission requirements is essential before embarking on a loft conversion project. Homeowners need to ensure that their plans comply with local building regulations and zoning laws to avoid potential delays or fines. Dealing with party wall agreements is another important aspect of converting a loft in a terraced house, as adjoining property owners may have rights that need to be respected.
Knowing when you need planning permission for a loft conversion can help homeowners navigate the regulatory process smoothly and avoid legal complications. By working with experienced architects and builders, homeowners can streamline the approval process and ensure that their conversion meets all necessary requirements. Obtaining the required permits and permissions upfront is vital for a successful and compliant loft conversion. We are able to deal with this on behalf of our clients to ensure a smooth and stress-free process from initial idea through to completion of their dream space.
Before starting the project, homeowners should consult with professionals who can guide them through the regulatory process and help them obtain the necessary approvals, while also discussing loft conversion costs. By following the rules and regulations governing terraced house loft conversions, homeowners can avoid costly mistakes and enjoy the benefits of their new living space.

Optimising Loft Space
Optimising Loft Space can grea
tly increase the functionality and value of your home. When considering a loft conversion in a terraced or end of terrace house, there are several options for loft space that can be explored. One popular option is a hip to gable loft conversion, which involves extending the gable end of the roof to create more headroom and floor space. Another option is a dormer conversion, which adds a new loft extension to the roof providing more head space, usually to the rear of the property, providing even more sp
ace and natural light. Before starting the project, it is important to consider the average cost of a loft conversion and budget accordingly. While the costs can vary depending on the size and scope of the project, a permitted development can help streamline the process and save time and money. Additionally
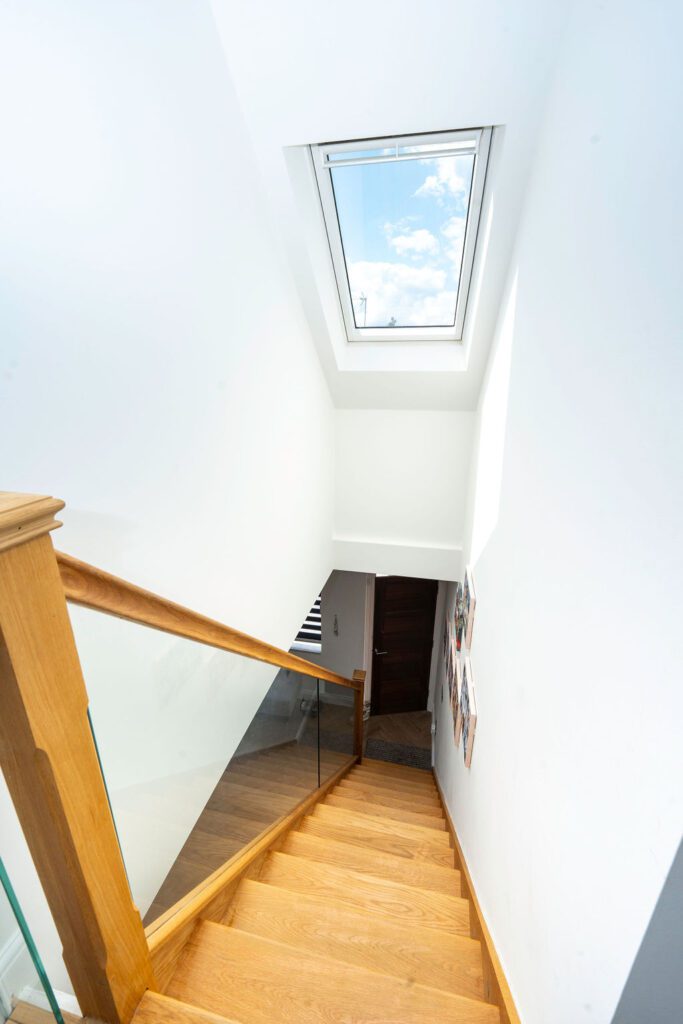
, removing any structural barriers can free up valuable space and make room for loft conversion ideas. Removing the water tank can free up valuable space and make room for loft stairs for easier access. An experienced company like London Loft Family can offer ideas and designs to optimise your small loft space.
Creating a Functional Layout
Designing a layout that maximises the functionality of your terraced house loft conversion is essential for creating a space that meets your needs, incorporating innovative loft conversion ideas. Consider the primary purpose of the room, whether it’s a bedroom, office, or recreational area, and plan the layout accordingly. Utilising built-in furniture, such as fitted wardrobes or desks, can help maximise floor space and create a seamless, clutter-free environment. Additionally, incorporating versatile furniture pieces that serve multiple functions, such as sofa beds or fold-down desks, can enhance the adaptability of the space

Optimising Natural Light
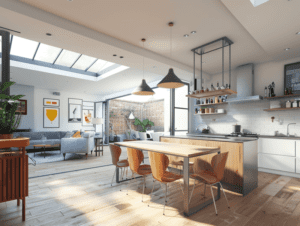
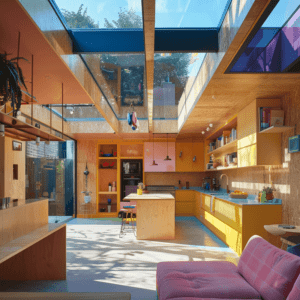
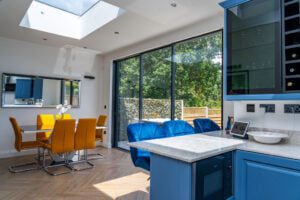
Maximising natural light in your loft can create a bright and inviting atmosphere while reducing the need for artificial lighting. Consider installing larger windows, skylights, or roof lanterns to allow ample sunlight to flood the room. Positioning windows strategically to capture the most sunlight throughout the day can help enhance the overall brightness of the space. Additionally, choosing light-coloured finishes for walls, ceilings, and furnishings can reflect natural light and make the room feel more spacious and airy.
Incorporating Storage Solutions
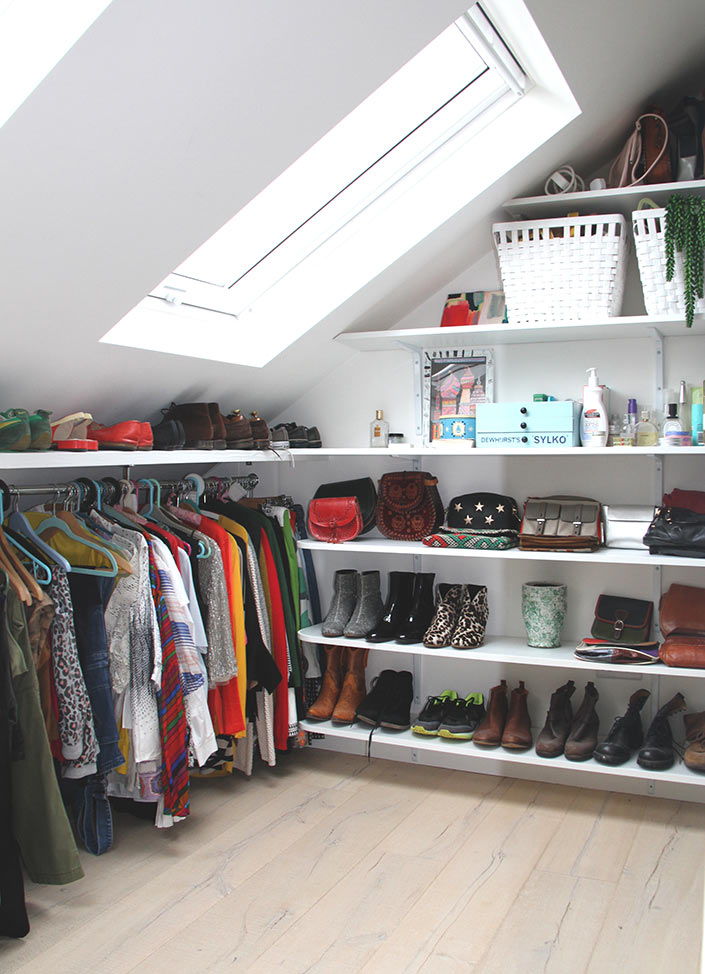
Integrating effective storage solutions is crucial for keeping the space organised and clutter-free. Utilise the available wall space by installing built-in shelving, cabinets, or alcoves to store belongings neatly. Consider bespoke storage solutions tailored to the specific dimensions and layout of the room to maximise efficiency and functionality. Incorporating under-bed storage, hidden compartments, or multi-functional furniture with built-in storage compartments can further maximise space while maintaining a sleek and streamlined aesthetic. We can help you plan and execute all of this in advance to make to most of your space and save you the time and bother of hiring more contractors.
Call us now on 020 3752 8521 or email us at info@londonloftfamily.co.uk or request a FREE CONSULTATION HERE