
Modern Loft Conversion Hackney: Design & Cost
Many Hackney homes lack space in the attic, which can limit the potential for comfortable expansion, but with the right advice from an experienced loft conversion company, there is good scope for this kind of home extension.
Homeowners in London seeking more room must look into the transformative possibilities of a loft conversion in Hackney when considering home renovation.

Benefits of Loft Conversion
In 2016, Estate Agents reported a substantial increase in property value from conversions, illustrating their efficacy. By maximising unused space, homeowners can significantly enhance their living environment.
Furthermore, it’s more cost-effective than traditional home extensions, providing a financial advantage. A converted loft can serve as a versatile space, offering options like an additional bedroom, office, or playroom.
This conversion also minimises the need for external renovations, thus preserving the original aesthetic of the home. Investing in a loft conversion is not just a practical decision; it’s a commitment to enhancing quality of life.
Planning Permission and Regulations
Before embarking on a loft conversion, Hackney homeowners must navigate the intricacies of planning permission. Most conversions fall under permitted development rights; however, certain conditions and restrictions may apply, particularly in conservation areas.
Thus, consulting with local authorities or a professional architect ensures adherence to all necessary guidelines, facilitating a smoother, stress-free process.
Loft Conversion Regulations in Hackney
Obtaining a loft conversion in Hackney entails compliance with stringent local building regulations.
Loft conversions must adhere to fire safety standards, including escape routes, fire-resistant materials, and smoke alarms.
These regulations encompass factors such as structural integrity, fire safety, and energy efficiency, ensuring that all newly converted spaces meet high safety standards.
Seeking guidance from a professional architect or planner is highly recommended. Their expertise can streamline the approval process, ensuring that the loft conversion meets Hackney’s rigorous regulatory requirements.
Types of Loft Conversions
When embarking on a loft conversion in Hackney, homeowners can choose from various types, each offering unique benefits depending on the structural and aesthetic goals. The main types include dormer, hip-to-gable, mansard, and roof-light conversions, whose adaptability ensures oodles of opportunities to maximise available space.
These distinct conversion options allow property owners to tailor their homes effectively, enhancing functionality and creating inspiring, livable spaces.
Dormer Loft Conversion
One popular option is the dormer loft conversion.
This type of conversion extends vertically from the plane of a sloping roof, creating substantial additional headroom and usable space. It involves the construction of a dormer window projecting from the roof, and it’s an excellent solution for properties with limited loft height. Consequently, it’s one of the most common choices amongst homeowners looking to optimise their loft areas.
Adding a dormer can enhance both space and light.
They are highly effective in creating versatile areas – be it an extra bedroom, home office, or even a luxurious master suite. In Hackney, where imaginative space utilisation is key, dormer loft conversions offer a roadmap to spacious, airy, and functional living areas.
With careful planning and execution, this adaptation strikes an impressive balance between aesthetics and practicality, reflecting modern design principles and anticipating future property value gains. Homeowners undertaking a dormer loft conversion in Hackney will find themselves with an elevated standard of living, reaping the rewards of increased property value and enhanced quality of daily life.
Mansard Loft Conversion
For those seeking a transformative addition that optimises both space and functionality, the Mansard loft conversion is unparalleled.
Since 2016, Hackney residents, a progressive and design-savvy community, have increasingly opted for this loft conversion style. The Mansard design extends the roof with a flat top and steeply sloped sides, creating a significant amount of additional living space.
In Hackney, where architectural aesthetics often intertwine with practical needs, this conversion provides an elegant solution. Its unique structure allows for full-height rooms, which are particularly beneficial for those desiring an expansive feel within their homes.
Consider the potential: an art studio bathed in natural light, a bespoke home office, or a sprawling master bedroom with a panoramic view of the city. The Mansard loft conversion seamlessly integrates sophisticated design with utilitarian purpose.
Ultimately, Hackney homeowners can achieve a higher sense of satisfaction and property value. This type of loft conversion is a true investment in one’s living environment and future.
Hip-to-Gable Loft Conversion
A hip-to-gable loft conversion transforms the sloping side of a roof into a vertical wall, effectively extending the roof space. This alteration maximises the available room.
Such designs are ideal for creating larger, more comfortable living areas. Detached London homes often benefit significantly from this conversion.
This type of modification permits better use of the interior, rendering previously inaccessible corners now usable for storage, furniture, or decorative elements, thus enhancing the home’s functionality, comfort, and aesthetic appeal.
The hip-to-gable conversion is also commonly recognised for its ability to deliver significant returns on the initial investment. For those seeking to augment their property’s value and overall liveability, it stands as a sound and promising choice in the ambitious landscape of loft conversions in Hackney. Whether you envision a capacious home office, a luxurious master suite, or a cosy family room, the possibilities are boundless.
Velux Loft Conversion
A Velux loft conversion is the most cost-effective and least disruptive method for transforming a loft space.
- Natural Light: Velux windows allow for ample daylight, enhancing the room’s brightness.
- Planning Permission: Often does not require planning permission.
- Installation: Quick and straightforward installation process.
- Air Ventilation: Provides excellent ventilation options.
- Energy Efficient: Incorporates energy-efficient glazing.
This type of loft conversion is ideal for homes where the roof space is already ample.
With minimal structural alterations required, it significantly cuts down on construction time and costs.
Homeowners seeking a straightforward, efficient solution to increase living space should consider a Velux loft conversion.
Costs of Loft Conversion in Hackney
Understanding the costs of a loft conversion in Hackney is essential before embarking on this transformative project.
In 2023, average costs for a loft conversion in Hackney fluctuate between £30,000 and £70,000. These costs predominantly depend on the type of loft conversion, materials used, and the overall scope of the project.
For a dormer loft conversion, expect to budget around £35,000 to £50,000. This includes structural changes such as extending the roof, which increases both the complexity and cost of the build.
On the other hand, a Velux loft conversion typically ranges from £20,000 to £30,000, a more economical choice due to its minimally invasive nature. This option retains the existing roof structure, thus reducing labour and material expenses.
Ultimately, investing in a loft conversion can significantly boost property value while enhancing living space.
Use our Cost Calculator below to get a guide to the cost of a loft conversion
Total 0
For an accurate quote please fill out the form below and we will be in touch
Choosing a Contractor for Loft Conversion
Selecting the right contractor is vital for the success of your loft conversion Hackney.
Firstly, it’s imperative to verify that the contractor holds the necessary certifications and insurance. This ensures a safeguard against potential financial or legal complications that may arise during the project.
Secondly, assess the contractor’s portfolio and client reviews. A well-documented history of successful loft conversions in Hackney can provide reassurance and insight into their working style and quality of craftsmanship.
Finally, choosing a contractor who communicates effectively and transparently aligns with delivering a project that meets your expectations and timeline.
Timeline for a Loft Conversion Project
The timeline for a loft conversion Hackney often varies depending on the specific requirements of the project, yet they generally adhere to certain stages of progression.
Typically, the process commences with a detailed consultation and planning phase.
Consultation
The first step is to book a free consultation with us. We’ll visit your home to discuss your ideas and what you’d like to achieve – we can then advise on what’s possible for your home.
We then look into planning, considering the design possibilities, construction timelines and finishes.
Based on your requirements and the survey we are able to prepare a quote. Once we agree a price, it’s fixed.
Design
We work with Smith and Newton Architects to create the detailed plans to suit your specific requirements, ready for you to approve.
Planning Permission
We submit any planning applications if required.
Outer Construction
The outer construction takes place with minimal disruption to your living space. We put up scaffolding and access the loft from outside.
Interior
Once the external work is done and the new space is watertight, then we are ready to cut the hole through to the rest of the house. This is done with minimal disruption and no mess – you’ll be amazed! We make the space accessible early on so that you are able to stand in the space and get a feel for where internal walls and fittings will go. We then install the plumbing, electrics, doors and any storage – with the option for bespoke fitted storage. Walls are plastered and finished ready for decorating.
Completion
We conduct a final inspection before handing you new loft over with a 10 year guarantee on all of our work and materials supplied and installed by us.
Aftercare
At London Loft Family our 10 year guarantee is there so you can rest assured that we are only a phone call away if ever you need us.
Designing Your Loft Space
Designing your loft space requires a balance of creativity, practicality, and a keen eye for detail. With the right approach, this blank canvas can transform into an inspirational living area, reflecting both style and functionality.
Incorporating elements such as natural light, multi-use furniture, and bespoke storage solutions will maximise your space. Additionally, considering the ceiling height and structural aspects at the planning stage ensures the layout is both aesthetically pleasing and compliant with regulations. Ultimately, the vision for the loft conversion Hackney should embody a harmonious blend of innovation and elegance.
Maximising Space and Light
Optimising both space and light is pivotal to unlocking the full potential of any loft conversion in Hackney.
- Skylights and Dormer Windows: Install these to flood the space with natural light.
- Open Plan Design: Minimise walls to create a more expansive feel.
- Mirrors and Reflective Surfaces: Amplify light and give a sense of more space.
- Glass Partitions: Maintain privacy without compromising on light.
- Light Colour Schemes: Use light colours to enhance brightness.
- Built-in Storage: Custom storage solutions maximise floor space.
- Multipurpose Furniture: Efficiently utilise the available area.
Utilising these strategies ensures the loft becomes a bright, airy, and functional space.
Both aesthetic and practical elements need careful consideration to create a harmonious environment.
In the end, a well-designed loft conversion Hackney should reflect comfort, innovation, and sophistication.
Selecting the Right Materials
Choosing the right materials is fundamental to ensuring the durability and aesthetic of a loft conversion Hackney.
- Structural Integrity: Opt for robust, premium-quality timbers and steel for the frame.
- Insulation: Use high-grade insulation materials such as Rockwool or Kingspan.
- Roofing: Select durable roofing materials like slate or high-quality tiles.
- Flooring: Consider engineered wood or luxury vinyl for a sophisticated finish.
- Windows: Invest in double or triple-glazed windows for energy efficiency.
- Plasterboard: Use fire-resistant plasterboard for added safety.
- Eco-friendly Options: Incorporate sustainable materials like reclaimed wood or cork.
The selection of top-notch materials enhances both the safety and visual appeal of the loft.
Meticulously chosen materials contribute to a long-lasting, elegant transformation.
Incorporating eco-friendly options aligns with sustainable living without compromising on style.
Common Challenges and Solutions
Loft conversion Hackney projects often face several challenges, yet each can be expertly mitigated with the right approach.
One common challenge is adhering to planning permissions and building regulations. Engaging an experienced architect can ensure that all design elements comply with local authority requirements, avoiding potential legal complications. Proper documentation and thorough planning help streamline approvals, fostering a smoother project timeline.
Limited headroom in a loft is another frequent issue. By incorporating dormer windows or raising the roof, homeowners can effectively increase usable space. These solutions not only enhance comfort but also add aesthetic value, making the loft a more inviting area.
Moreover, structural complications can arise, especially in older buildings. Involving structural engineers early in the process ensures that any necessary reinforcements are identified and addressed before construction begins. This proactive approach safeguards against future setbacks, guaranteeing both safety and durability in the final conversion.
Loft Conversion Hackney Case Studies
One notable example of loft conversion excellence in Hackney involved a Victorian terrace. The homeowners wanted to transform their unused attic into a luxurious master bedroom, complete with an en-suite bathroom.
After consulting with a local architect, they devised a plan that maximised light and space.
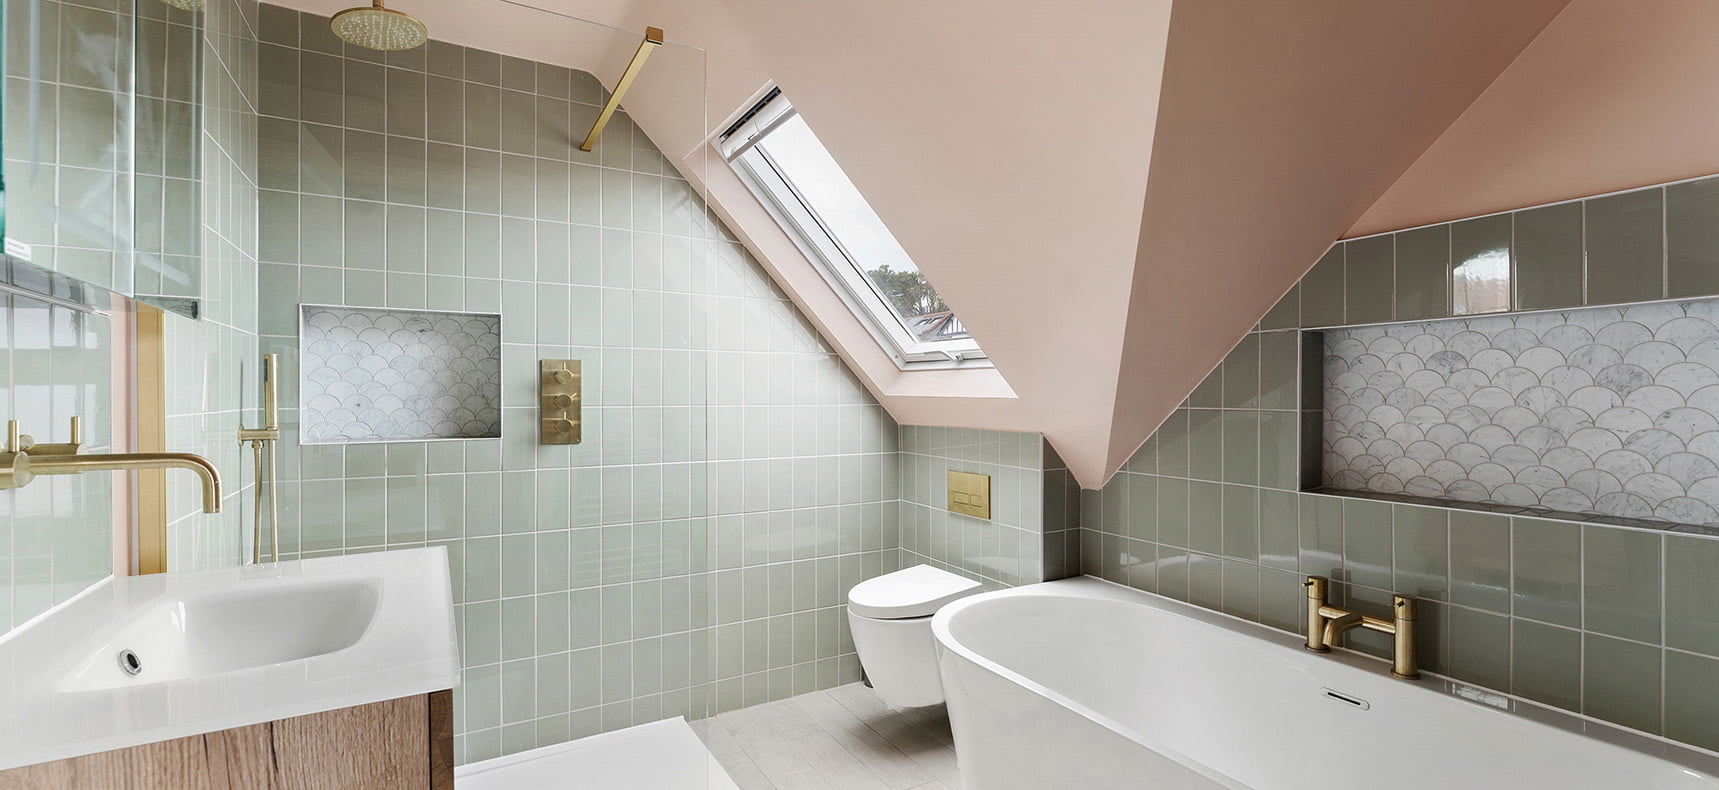
The design incorporated a Juliet balcony and Velux windows, adding significant natural light and offering unparalleled views of the cityscape. These features created an airy, inviting atmosphere that significantly enhanced the home’s value and functionality.
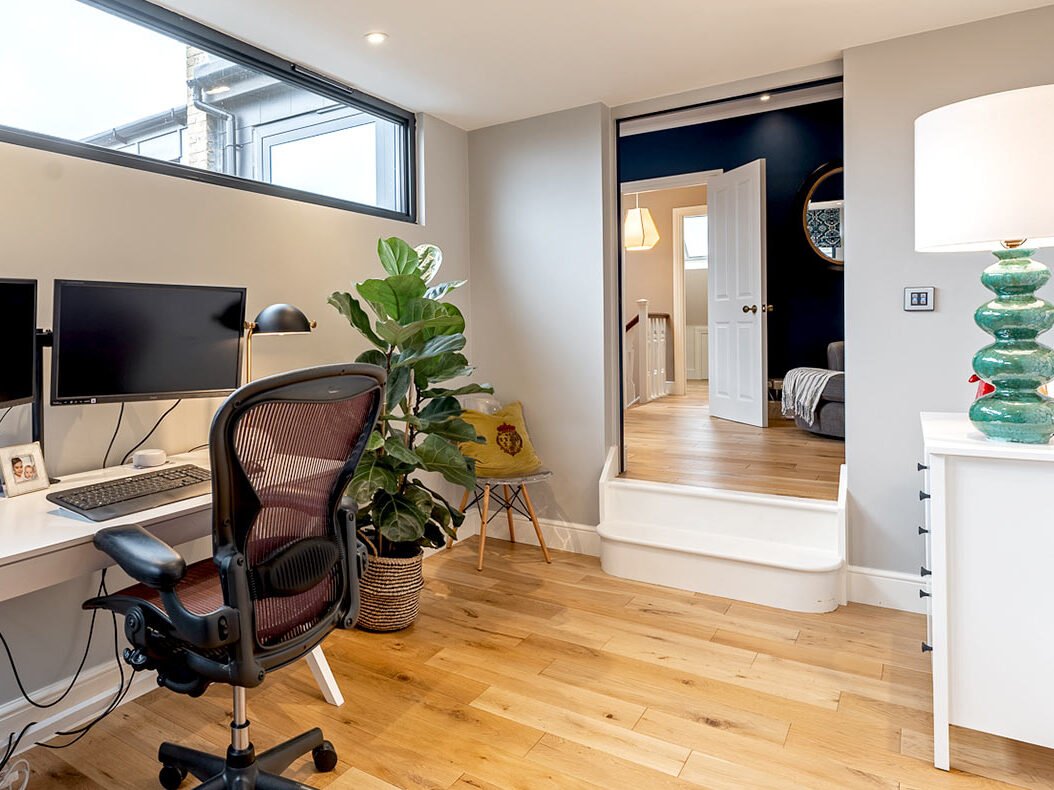
Another successful project showcased in Hackney focused on creating a multifunctional living area in a loft space. By effectively dividing the area into a guest bedroom and a home office, the homeowners achieved a practical and aesthetically pleasing addition to their house. This case study vividly illustrates the boundless potential and versatility offered by loft conversions, demonstrating how smart design can transform any space.
Tips for a Successful Loft Conversion
Embarking on a loft conversion in Hackney can be an enriching project, yielding functionality, a personal design statement, and an increase in your property’s value.
- Begin by meticulously planning the layout to optimise space and light.
- Engage experienced professionals who understand local planning permissions and regulations.
- Consider investing in quality insulation materials for comfort and energy efficiency.
- Maximise natural light by incorporating skylights or dormer windows, ensuring the space feels open and welcoming.
Finally, personalise the interior design to reflect individual style while maintaining coherence with the rest of the home’s architecture. This thoughtful approach ensures a remarkable transformation that stands the test of time.
FAQ: Modern Loft Conversion Hackney
Understanding key aspects of a loft conversion can provide clarity and confidence for homeowners in Hackney. Below are common questions answered to offer guidance on this exciting home transformation journey.
What is a loft conversion?
A loft conversion transforms an unused attic space into a functional room, such as a bedroom or office, enhancing the property’s usability and value.
Do I need planning permission for a loft conversion in Hackney?
Most loft conversions are covered under permitted development rights, but it’s essential to check with local authorities as restrictions can apply, particularly in conservation areas.
What are the main types of loft conversions?
The primary types are dormer, mansard, hip-to-gable, and Velux loft conversions, each offering unique benefits tailored to different structural and aesthetic goals.
How much does a loft conversion cost in Hackney?
Costs generally range from £30,000 to £70,000, depending on the type of conversion, materials, and project scope.
How long does a loft conversion take?
Typically, the entire process, including planning and construction, takes 10-15 weeks.
Will we need to move out during the loft conversion construction?
No, the disruption to the rest of the house will be very minimal, with the major works being carried out via external access through the roof.
Do I need a party wall agreement for a loft conversion?
Yes, but we can help you with that. Some neighbours may also insist on a surveyor drafting an award but neighbours are not able to prevent a loft conversion project from going ahead. Read our full guide to party wall agreements here
How do I choose the right contractor for my loft conversion?
Verify certifications, assess portfolios, read client reviews, and ensure effective communication to select a reliable contractor.
What are the benefits of a loft conversion?
Loft conversions maximise unused space, increase property value, offer versatile living options, and are more cost-effective than traditional home extensions.
What challenges might I face during a loft conversion?
Challenges include navigating planning permissions, managing limited headroom, and addressing potential structural issues in older buildings. Engaging professionals early can mitigate these issues.
Will I need a new boiler for my loft conversion?
Most heating systems can be adapted, or a solution can be found. In some cases where the water pressure fluctuates it can be significantly improved with the installation of a Megaflo hot water storage cylinder.
Are loft conversions energy efficient?
Yes, incorporating high-grade insulation and energy-efficient windows can significantly enhance the energy efficiency of a loft conversion.
How does payment work?
At London Loft Family, payments are staged in a balanced way throughout the project, so that you only pay as each section of the work is completed, with the final payment only due after all work is finished and signed off to your satisfaction.
What do I need to do next?
Click the button below and arrange for a FREE consultation. We will discuss your loft conversion and determine what’s possible for your home in Hackney so that we can give you a free comprehensive quote.
3 simple steps to your dream space
Step 1
Step 2
Step 3
our services
from initial concept to reality
Loft Conversions
Home Extensions
Home Renovations
Why CHOOSE London Loft Family
Bespoke Solutions
Attention to Details
Simple Process
Satisfaction Guaranteed
Posted on Google
 Komal Vyas9 July 2026
Trustindex verifies that the original source of the review is Google.
Dear London Loft Family Team, I would like to express my sincere thanks to you and the entire team for all your hard work throughout our loft conversion project. We are absolutely delighted with the finished result and truly appreciate the professionalism, craftsmanship, and support we received from start to finish. A special thank you goes to Scott, whose advice, guidance, and patience at the very beginning of the process gave us the confidence to move forward with the project. His expertise and support during the planning stage were invaluable, and he made what initially felt like a daunting process feel straightforward and manageable. I would also like to extend my heartfelt thanks to Kristi and his team for their exceptional workmanship, dedication, and attention to detail throughout the build. Their professionalism, pride in their work, and commitment to delivering such a high standard were evident every step of the way. It has been a pleasure having them work on our home. Finally, a sincere thank you to Rob for his outstanding support, excellent communication, and responsiveness throughout the project. Knowing he was always available to answer questions, provide updates, and offer reassurance made the entire experience so much smoother and gave us real peace of mind. From our very first meeting through to completion, the whole team has been fantastic to work with. It is clear that everyone at London Loft Family takes great pride in delivering quality workmanship and excellent customer service, and that has certainly been reflected in our experience. I will be delighted to leave a Google review and share our positive experience. I will certainly keep London Loft Family in mind for any future projects and would have no hesitation in recommending your company to friends and family. Lastly, thank you so much for the beautiful flowers and chocolates we received today. It was such a thoughtful and generous gesture, and a lovely way to mark the completion of our project. We were genuinely touched by your kindness. Thank you once again to everyone involved. We wish you and the entire team at London Loft Family every success for the future, and we hope our paths cross again. With our very best wishes and sincere thanks. Komal & ShamsPosted on Google Nahid Toubia19 June 2026I found London Loft Family on a Google search with no personal references. From the honest and professional experience with their sales person I decided to go with them. The work started in mid-February 2026 and ended mid-June 2026. My experience with the company was exemplary. They scheduled and delivered work on time, they were transparent about costs whether in the initial contracted budget or the add ons when necessary. The quality of the work was very good and the communication and accomodation of our specifications were well recieved. While it is never easy to have major work done while living in the house the specialist teams of workers were polite, respectful and always starting promptly at 8:30 and finishing at 4:00. The management of the project was done through a WhatsApp group led by Rob who was realy excellent, always contactable, and responded to daily questions or requests immediately I absolutely recommend LLF as a specialist company in loft rennovation.Posted on Google
 Peter Barrett22 February 2026A very efficient company job ran smoothly and any minor issues were dealt with promptly and a very pleasant and helpful site workers was a pleasure doing business with the team 👍👏👏Posted on Google
 Rebecca Richards4 February 2026Really excellent experience from start to finish. We had a loft extension built and bathroom remodelled. The management team had some great ideas, and communicated clearly about timelines. The build team were very friendly, efficient, considerate and so hard working. We were amazed at how quickly it all happened. The office and project manager were responsive and solutions focussed. There were no hidden extra costs and they supported well with all the associated paperwork and legislation. The extension looks great now it's finished. Would highly recommend London Loft Family to friends and family.Posted on Google
 Max Sizeland14 October 2025We could not recommend them enough. Fredy and the team are professional, kind, and attentive. We had a brilliant experience and are incredibly happy with our loft. They have done a terrific job.Posted on Google
 Lorna Misra8 June 2025Absolutely delighted with our new loft. The builders were polite, professional and helpful. There was clear communication throughout and all completed to given deadlines. Our neighbours also complemented the builders on how clean and respectful they were!Posted on Google
 Pete Sanna31 March 2025Fredy and the London Loft Family team were incredible, from the beginning of the quoting process to the final completion of work. The work was completed to an incredible high standard and finish, and I’m someone who notices and pays close attention to the finer details. I felt their quote was fair, and I never felt like they were trying to pile on the costs, even when unexpected additions occurred (which is to be expected when you’re renovating a 200 year-old Victorian Terrace House). They’ve upheld their warranty and never complained or quibbled about coming back to patch little snagging issues. What's more, they’re all such lovely and personable people. I can’t recommend them enough.Posted on Google
 Alison21 December 2024The team at London Loft Family are fantastic! From Lauren and Rob in the office to the team on the ground. They were all amazing and we are so happy with the completed project. Taras and Xhiri worked efficiently and made great suggestions throughout. We really appreciated their professionalism and advice.Posted on Google
 Jonathan Deane29 November 2024LLF are fantastic builders and we couldn’t recommend them enough. Thank you Fredy and the team for all your hard work on our project!Posted on Google
 Shakeel Butt30 October 2024Excellent service. Reliable and trustworthy.







DON'T JUST TAKE OUR WORD FOR IT...
EXCLUSIVE OFFER...
Fill out the form below and we will be in touch within 24 hours to arrange a FREE CONSULTATION at your convenience.
Plus, take advantage of our exclusive offer: receive two free Velux MK06 windows, valued at £2,500.00, as a thank you when you choose to work with London Loft Family Ltd.