Planning Permission for Loft Conversions:
Understanding the Planning and Building Regulations for Loft Conversions in the UK
Undertaking a loft conversion is an excellent way to maximize space and add value to your home. However, before embarking on such a project, it’s crucial to understand the planning and building regulations that govern loft conversions in the UK. In this blog post, we’ll provide you with a comprehensive overview of the regulations, ensuring that you have a clear understanding of the necessary steps to undertake a successful and compliant loft conversion.
In most cases, loft conversions fall under the category of permitted development, which means they can be carried out without the need for planning permission. However, there are certain limits and conditions that must be met to qualify for permitted development rights:
- The volume of the additional roof space should not exceed specified limits (40 cubic meters for terraced houses and 50 cubic meters for detached/semi-detached houses).
- The loft conversion should not extend beyond the plane of the existing roof slope on the front elevation facing a highway.
- Any side-facing windows should be obscure-glazed and non-opening unless they are more than 1.7 meters above the floor level.
It’s important to note that if your property is located in a designated area such as a conservation area or has specific planning restrictions, you may need to apply for planning permission. Consulting with your local planning authority or a professional architect is advised to ensure compliance with the regulations.
Building Regulations for Loft Conversions:
While planning permission deals with the appearance and impact of your loft conversion, building regulations focus on the structural integrity, safety, and energy efficiency of the new space. It’s a legal requirement to obtain building regulation approval before commencing work on your loft conversion.
Here are some key areas covered by the building regulations:
Structural Stability: The loft conversion should be structurally sound and meet the necessary load-bearing requirements. This includes the strength of the floor, roof structure, and supporting walls.
- Fire Safety: The loft conversion should have adequate fire escape routes, fire-resistant doors, and interconnected smoke alarms to ensure the safety of the occupants.
- Insulation and Ventilation: Proper insulation and ventilation are essential to meet energy efficiency standards. This includes insulation in the roof, walls, and floors, as well as sufficient ventilation to prevent condensation and promote airflow.
- Staircase Design: The design and dimensions of the staircase leading to the loft conversion must adhere to specific requirements, ensuring safe and comfortable access.
- Electrical and Plumbing: All electrical installations and plumbing work in the loft conversion must comply with current regulations to ensure safety and functionality.
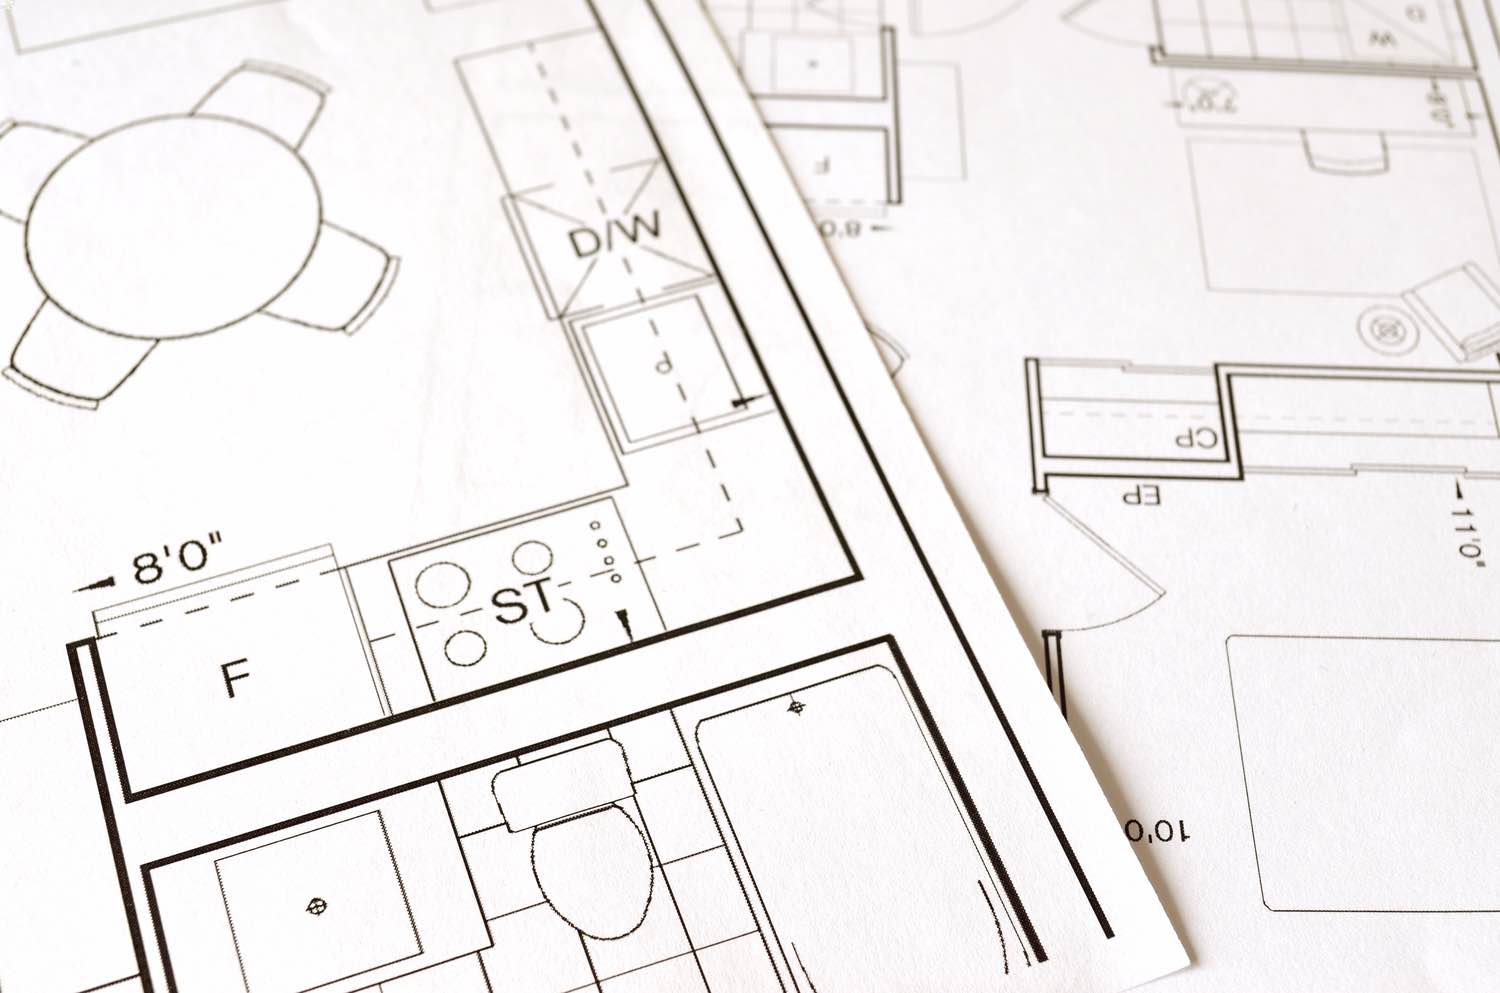
To obtain building regulation approval, you’ll need to submit detailed plans and specifications of the proposed loft conversion to your local building control department. They will review the plans, conduct site inspections, and issue a completion certificate upon satisfactory completion of the project.
Understanding the planning and building regulations for loft conversions in the UK is crucial for a successful and compliant project. While most loft conversions fall under permitted development rights, it’s essential to know the limitations and conditions that apply. Additionally, complying with building regulations ensures the safety, structural integrity, and energy efficiency of your new living space.
Remember to consult with your local planning authority, professional architects, and building control officers to obtain the necessary permissions and approvals. By adhering to these regulations, you can embark on your loft conversion project with confidence, knowing that your dream space is not only beautifully designed but also compliant with the law.
At London Loft Family, we have extensive experience in navigating planning and building regulations for loft conversions. When you work with us we take care of any and all necessary compliance so you don’t have any stress or complication to deal with.
Contact us today to discuss your loft conversion project and let us guide you through the process of building your dream home.
Loft Conversion FAQs
Considering a loft conversion can generate many questions. We’ve compiled a concise FAQ to address the most common queries and provide you with the essential information needed
How do I get building regulation approval?
Submit detailed plans and specifications to your local building control department for review and site inspections.
We hope these FAQs help clarify your concerns about loft conversions. If you have further questions or need expert guidance, feel free to contact us.
Are there regulations for electrical and plumbing work in loft conversions?
Yes, all electrical installations and plumbing work must comply with current regulations for safety and functionality.
What are the requirements for the staircase design?
Staircases must meet specific design and dimension requirements for safe and comfortable access.
Why is insulation and ventilation important?
Proper insulation and ventilation are essential for meeting energy efficiency standards and preventing condensation.
What are the fire safety requirements for loft conversions?
You need adequate fire escape routes, fire-resistant doors, and interconnected smoke alarms.
How do I ensure structural stability in my loft conversion?
Ensure the loft conversion is structurally sound, including the floor, roof structure, and supporting walls.
What are the building regulations I need to follow?
Building regulations cover important aspects like structural stability, fire safety, insulation, ventilation, and staircase design.
Will being in a conservation area affect my loft conversion?
Yes, it should not extend beyond the plane of the existing roof slope on the front elevation facing a highway.
What should I know about windows in my loft conversion?
Side-facing windows must be obscure-glazed and non-opening unless they are more than 1.7 meters above the floor.
Are there restrictions on where a loft conversion can extend?
Yes, properties in designated areas like conservation areas may require planning permission.
What are the volume limits for permitted development?
The additional roof space should not exceed 40 cubic meters for terraced houses and 50 cubic meters for detached/semi-detached houses.
Do I need planning permission for a loft conversion?
Most loft conversions fall under permitted development and don’t require planning permission if they meet certain criteria.